Welcome to this charming 2-bedroom + a den, 2.5-bathroom Georgian home located in desirable north Oak Park! Upon entering, you will be greeted by hardwood flooring, a spacious entry closet and a newly remodeled half bath on the main level. The front living room provides room to spread out and the fireplace is a beautiful focal point in the room. This traditional layout flows through to the formal dining room and updated kitchen with stainless steel appliances and painted cabinets. One of the highlights of this home is the first floor den that leads to a backyard oasis. This versatile space provides endless possibilities, whether you choose to transform it into a guest space, home office, a children's play area, or a cozy reading corner. Step outside through the den and discover a peaceful retreat in the backyard, where you can unwind and enjoy Chicago summers. The large primary bedroom is complete with 2 walk-in closets that provide ample storage and the current owners had plans to convert the space to create a 3rd bedroom. The second level bathroom has been thoughtfully renovated, combining modern aesthetics with the home's classic charm and exudes style and functionality. The basement is partially finished with a 2nd full bathroom and 2nd fireplace. With a little love, this space will allow for a wonderful 2nd living and entertaining area. Natural light and ample closet space can be found throughout the home and the new patio is an ideal spot for outdoor entertaining or simply soaking up the sun. This home has been upgraded with newer siding in back, a newer privacy fence and a newer roof, which further enhances the overall value of the property. This home offers a prime location with access to the Mann elementary school district, parks, shopping, and dining options just a short distance away.
Closed
$388,000
1232 N Euclid Ave, Oak Park, IL 60302
2beds
1,330sqft
Single Family Residence
Built in 1941
4,712 Square Feet Lot
$486,400 Zestimate®
$292/sqft
$3,352 Estimated rent
Home value
$486,400
$457,000 - $520,000
$3,352/mo
Zestimate® history
Owner options
List your home for rent
$3,352/mo
Rent Zestimate®
Find your next renter with Zillow Rental Manager. Plus, with online applications, you can quickly screen prospective tenants – for free.
$3,352/mo
Rent Zestimate®
Refinance and save
$2,773/mo
Est. payment
Refinancing to a lower rate could help reduce your monthly payments and save thousands over the life of the loan.
$2,773/mo
Est. payment
Explore your selling options
Work with a Zillow partner agent
Leverage their expertise and Zillow's premium Showcase listings to get your home seen by more buyers.
Get startedList with your own agent
Get your home in front of millions of buyers by listing it on Zillow.
Learn how to do itSell it yourself
Take full control of how buyers see your home on Zillow by listing For Sale by Owner (FSBO).
List your homeWhat's special
Modern aestheticsHome officeGuest spaceSpacious entry closetNatural lightAmple closet spaceNewer privacy fence
Zillow last checked:
Listing updated:
Listed by:
Tabitha Murphy 708-848-5550,
Berkshire Hathaway HomeServices Chicago,
Crystal Rodriguez 708-703-0107,
Berkshire Hathaway HomeServices Chicago
Bought with:
Joseph Langley
Coldwell Banker Realty
Source: MRED as distributed by MLS GRID,MLS#: 11820811
Facts & features
Interior
Bedrooms & bathrooms
- Bedrooms: 2
- Bathrooms: 3
- Full bathrooms: 2
- 1/2 bathrooms: 1
Rooms
- Room types: Den
Primary bedroom
- Features: Flooring (Hardwood)
- Level: Second
- Area: 228 Square Feet
- Dimensions: 12X19
Bedroom 2
- Features: Flooring (Hardwood)
- Level: Second
- Area: 143 Square Feet
- Dimensions: 11X13
Den
- Features: Flooring (Carpet)
- Level: Main
- Area: 99 Square Feet
- Dimensions: 9X11
Dining room
- Features: Flooring (Hardwood)
- Level: Main
- Area: 132 Square Feet
- Dimensions: 11X12
Family room
- Features: Flooring (Other)
- Level: Basement
- Area: 276 Square Feet
- Dimensions: 12X23
Kitchen
- Features: Flooring (Hardwood)
- Level: Main
- Area: 132 Square Feet
- Dimensions: 11X12
Living room
- Features: Flooring (Hardwood)
- Level: Main
- Area: 247 Square Feet
- Dimensions: 13X19
Heating
- Natural Gas, Forced Air
Cooling
- Central Air
Appliances
- Included: Range, Dishwasher, Refrigerator, Washer, Dryer, Disposal
Features
- Walk-In Closet(s)
- Flooring: Hardwood
- Basement: Partially Finished,Full
- Number of fireplaces: 2
- Fireplace features: Wood Burning, Living Room, Basement
Interior area
- Total structure area: 0
- Total interior livable area: 1,330 sqft
Property
Parking
- Total spaces: 2
- Parking features: Garage Door Opener, On Site, Garage Owned, Detached, Garage
- Garage spaces: 2
- Has uncovered spaces: Yes
Accessibility
- Accessibility features: No Disability Access
Features
- Stories: 2
- Patio & porch: Patio
- Fencing: Fenced
Lot
- Size: 4,712 Square Feet
- Dimensions: 38 X 124
Details
- Parcel number: 16062010110000
- Special conditions: None
- Other equipment: Ceiling Fan(s), Sump Pump
Construction
Type & style
- Home type: SingleFamily
- Architectural style: Georgian
- Property subtype: Single Family Residence
Materials
- Brick
Condition
- New construction: No
- Year built: 1941
Utilities & green energy
- Electric: Circuit Breakers
- Sewer: Public Sewer
- Water: Lake Michigan, Public
Community & HOA
Community
- Features: Curbs, Sidewalks, Street Lights, Street Paved
HOA
- Services included: None
Location
- Region: Oak Park
Financial & listing details
- Price per square foot: $292/sqft
- Tax assessed value: $420,570
- Annual tax amount: $10,156
- Date on market: 7/12/2023
- Listing terms: Conventional
- Ownership: Fee Simple
Price history
| Date | Event | Price |
|---|---|---|
| 6/4/2024 | Listing removed | -- |
Source:  Berkshire Hathaway HomeServices Chicago Report a problem Berkshire Hathaway HomeServices Chicago Report a problem | ||
| 8/23/2023 | Pending sale | $398,000+2.6%$299/sqft |
Source: Berkshire Hathaway HomeServices Chicago #11820811 Report a problem | ||
| 8/17/2023 | Sold | $388,000-2.5%$292/sqft |
Source:  MRED as distributed by MLS GRID #11820811 Report a problem MRED as distributed by MLS GRID #11820811 Report a problem | ||
| 7/16/2023 | Pending sale | $398,000$299/sqft |
Source: Berkshire Hathaway HomeServices Chicago #11820811 Report a problem | ||
| 7/16/2023 | Contingent | $398,000$299/sqft |
Source: MRED as distributed by MLS GRID #11820811 Report a problem | ||
| 7/12/2023 | Listed for sale | $398,000+69.4%$299/sqft |
Source: MRED as distributed by MLS GRID #11820811 Report a problem | ||
| 8/6/2014 | Sold | $235,000-6%$177/sqft |
Source: MRED as distributed by MLS GRID #08239056 Report a problem | ||
| 11/3/2013 | Pending sale | $250,000$188/sqft |
Source: Baird & Warner Real Estate #08239056 Report a problem | ||
| 10/14/2013 | Price change | $250,000-2%$188/sqft |
Source: Baird & Warner Real Estate #08239056 Report a problem | ||
| 9/26/2013 | Price change | $255,000+27.5%$192/sqft |
Source: Baird & Warner Real Estate #08239056 Report a problem | ||
| 5/30/2013 | Pending sale | $200,000$150/sqft |
Source: Baird & Warner Real Estate #08239056 Report a problem | ||
| 5/19/2013 | Price change | $200,000-11.1%$150/sqft |
Source: Baird & Warner Real Estate #08239056 Report a problem | ||
| 4/26/2013 | Listed for sale | $225,000$169/sqft |
Source: Baird & Warner Real Estate #08239056 Report a problem | ||
| 1/14/2013 | Pending sale | $225,000$169/sqft |
Source: Baird & Warner Real Estate #08239056 Report a problem | ||
| 12/27/2012 | Listed for sale | $225,000-33.6%$169/sqft |
Source: Baird & Warner Real Estate #08239056 Report a problem | ||
| 9/28/2008 | Listing removed | $339,000$255/sqft |
Source: Listhub #06900955 Report a problem | ||
| 7/10/2008 | Price change | $339,000-2.9%$255/sqft |
Source: Listhub #06900955 Report a problem | ||
| 6/12/2008 | Price change | $349,000-2.8%$262/sqft |
Source: Listhub #06900955 Report a problem | ||
| 5/24/2008 | Listed for sale | $359,000+89.9%$270/sqft |
Source: Listhub #06900955 Report a problem | ||
| 2/22/2000 | Sold | $189,000-0.5%$142/sqft |
Source: Public Record Report a problem | ||
| 10/13/1999 | Sold | $190,000$143/sqft |
Source: Public Record Report a problem | ||
Public tax history
| Year | Property taxes | Tax assessment |
|---|---|---|
| 2024 | $13,198 +4.5% | $42,057 +0% |
| 2023 | $12,630 +22% | $42,056 +38.4% |
| 2022 | $10,353 +1.9% | $30,382 |
| 2021 | $10,157 +1.7% | $30,382 |
| 2020 | $9,985 -13.9% | $30,382 -9.4% |
| 2019 | $11,603 +3.9% | $33,544 |
| 2018 | $11,166 -6.7% | $33,544 -8.2% |
| 2017 | $11,972 +12.2% | $36,523 +26% |
| 2016 | $10,666 +2% | $28,998 |
| 2015 | $10,457 -4.6% | $28,998 -17.8% |
| 2014 | $10,960 -26.4% | $35,275 -27.1% |
| 2013 | $14,890 +5.5% | $48,382 |
| 2012 | $14,116 +8.1% | $48,382 |
| 2011 | $13,054 +25.8% | $48,382 +16.2% |
| 2010 | $10,380 +9.7% | $41,640 |
| 2009 | $9,464 -5.4% | $41,640 -17.2% |
| 2008 | $10,004 +24.5% | $50,291 +33.7% |
| 2007 | $8,038 +3.9% | $37,614 |
| 2006 | $7,738 -11.3% | $37,614 -11% |
| 2005 | $8,723 +18.3% | $42,278 +43.6% |
| 2004 | $7,373 +7.3% | $29,447 |
| 2003 | $6,869 +3.9% | $29,447 |
| 2002 | $6,612 +1.4% | $29,447 +23.1% |
| 2001 | $6,519 +3.6% | $23,915 |
| 2000 | $6,294 +25.1% | $23,915 |
| 1999 | $5,032 | $23,915 |
Find assessor info on the county website
Neighborhood: 60302
Nearby homes
- $620,0003 bd2 ba1.6k sqft1230 N Euclid Ave, Oak Park, IL 60302Off Market
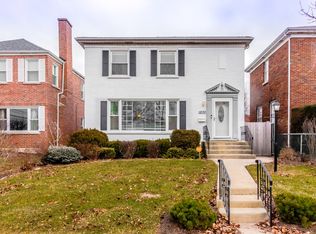
- $484,2003 bd1 ba1.5k sqft1226 N Euclid Ave, Oak Park, IL 60302Off Market
- $379,9003,049 Square Feet6717 North Ave, Oak Park, IL 60302Off Market
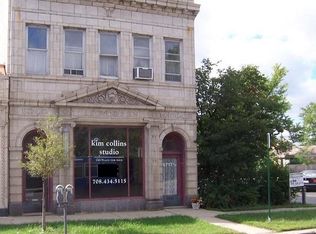
- $673,5003 bd2 ba1.8k sqft1224 N Euclid Ave, Oak Park, IL 60302Off Market
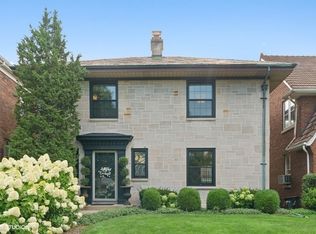
- $691,8003 bd2 ba1.9k sqft1231 Linden Ave, Oak Park, IL 60302Off Market
- $765,0004 bd3 ba2.8k sqft1220 N Euclid Ave, Oak Park, IL 60302Sold
- $533,0003 bd2 ba1.7k sqft1227 Linden Ave, Oak Park, IL 60302Sold
- $558,1004 bd3 ba1.1k sqft1225 Linden Ave, Oak Park, IL 60302Off Market
Nearby schools
GreatSchools rating
- 9/10Horace Mann Elementary SchoolGrades: K-5Distance: 0.5 mi
- 7/10Percy Julian Middle SchoolGrades: 6-8Distance: 2 mi
- 10/10Oak Park & River Forest High SchoolGrades: 9-12Distance: 1.3 mi
Schools provided by the listing agent
- Elementary: Horace Mann Elementary School
- Middle: Percy Julian Middle School
- High: Oak Park & River Forest High Sch
- District: 97
Source: MRED as distributed by MLS GRID. This data may not be complete. We recommend contacting the local school district to confirm school assignments for this home.
Get a cash offer in 3 minutes
Find out how much your home could sell for in as little as 3 minutes with a no-obligation cash offer.
Estimated market value
$486,400
Get a cash offer in 3 minutes
Find out how much your home could sell for in as little as 3 minutes with a no-obligation cash offer.
Estimated market value
$486,400
- Illinois
- Cook County
- Oak Park
- 60302
- 1232 N Euclid Ave
Nearby cities
Nearby zip codes
Other Oak Park Topics
