Custom-Built Gem with Paid Solar and a stunning Pool featuring two waterfalls. Nestled in a great cul-de-sac lot in NW Porterville. This floor plan is an entertainer's dream with a living room, family room, extra large fireplace, and 2 dining areas. The layout includes 4 bedrooms and 3.5 bathrooms. A generous amount of oak built-ins and storage throughout. Upstairs, a versatile loft/game room serves as a private retreat with its own bedroom, bath, and balcony entrance. The downstairs Primary Suite is Fully remodeled, with a luxury spa-like bath that includes a dual-head shower, bench, soaking tub, quartz counters, and his-and-hers walk-in closets. The kitchen shines with recessed lighting, newer stainless steel appliances, double ovens, brick bbq grill, and—the ultimate luxury—a built-in crunch ice maker. An abundance of granite countertop space and an island make this perfect for gatherings. Exterior features include an extra long driveway, finished large 2 car garage with sink and counter, a separate one car SHOP garage with a work bench and storage. Built in Basketball hoop, a large covered patio, and a side area for relaxing by the pool. A lot of updates include newer AC units, downstairs bedroom carpet and baseboards, LVP flooring, blinds, light fixtures, recessed lighting, water softener and fencing. Fiber internet is currently being installed. Located close to public transportation, schools, churches, shopping, park and playgrounds. Don't miss this rare opportunity to schedule your showing today.
Sold for $600,000
$600,000
1232 N Lindale Way, Porterville, CA 93257
4beds
3,006sqft
Single Family Residence, Residential
Built in 1988
9,936 Square Feet Lot
$602,100 Zestimate®
$200/sqft
$3,474 Estimated rent
Home value
$602,100
$554,000 - $656,000
$3,474/mo
Zestimate® history
Owner options
List your home for rent
$3,474/mo
Rent Zestimate®
Find your next renter with Zillow Rental Manager. Plus, with online applications, you can quickly screen prospective tenants – for free.
$3,474/mo
Rent Zestimate®
Refinance and save
$3,804/mo
Est. payment
Refinancing to a lower rate could help reduce your monthly payments and save thousands over the life of the loan.
$3,804/mo
Est. payment
Explore your selling options
Work with a Zillow partner agent
Leverage their expertise and Zillow's premium Showcase listings to get your home seen by more buyers.
Get startedList with your own agent
Get your home in front of millions of buyers by listing it on Zillow.
Learn how to do itSell it yourself
Take full control of how buyers see your home on Zillow by listing For Sale by Owner (FSBO).
List your homeWhat's special
Extra large fireplaceFamily roomGreat cul-de-sac lotPaid solarNewer stainless steel appliancesBuilt-in crunch ice makerRecessed lighting
Zillow last checked:
Listing updated:
Listed by:
Crystal Peterson 559-361-3676,
Melson Realty, Inc.
Bought with:
Crystal Peterson, DRE #02078030
Melson Realty, Inc.
Source: TCMLS,MLS#: 241060
Facts & features
Interior
Bedrooms & bathrooms
- Bedrooms: 4
- Bathrooms: 4
- Full bathrooms: 2
- 3/4 bathrooms: 1
- 1/2 bathrooms: 1
- Main level bathrooms: 2
Heating
- Central, Fireplace(s), Forced Air
Cooling
- Ceiling Fan(s), Central Air, Dual, Exhaust Fan, Gas, Zoned
Appliances
- Included: Plumbed For Ice Maker, Bar Fridge, Barbecue, Dishwasher, Disposal, Double Oven, Gas Oven, Gas Water Heater, Ice Maker, Indoor Grill, Microwave, Range Hood, Vented Exhaust Fan, Water Softener
- Laundry: Electric Dryer Hookup, Gas Dryer Hookup, Inside, Laundry Room, Main Level, Washer Hookup
Features
- Built-in Features, 2 Staircases, Balcony, Bookcases, Breakfast Bar, Ceiling Fan(s), Coffered Ceiling(s), Crown Molding, Entrance Foyer, Granite Counters, High Speed Internet, His and Hers Closets, Kitchen Island, Kitchen Open to Family Room, Phone System, Recessed Lighting, Remodeled, Stone Counters, Storage, Wet Bar, Wired for Data
- Flooring: Carpet, Ceramic Tile, Vinyl
- Has fireplace: Yes
- Fireplace features: Family Room, Gas, Gas Starter, Glass Doors, Raised Hearth
Interior area
- Total structure area: 3,006
- Total interior livable area: 3,006 sqft
Property
Parking
- Total spaces: 3
- Parking features: Other, Attached, Detached, Concrete, Garage Door Opener, Garage Faces Side, Workshop in Garage
- Attached garage spaces: 3
Features
- Stories: 2
- Patio & porch: Multiple Patios, Covered, Deck, Front Porch, Patio, Porch, Rear Porch, Side Porch
- Exterior features: Basketball Court, Lighting
- Has private pool: Yes
- Pool features: Private, Gunite, In Ground, Fenced, Waterfall
- Fencing: Fenced
Lot
- Size: 9,936 Square Feet
- Features: Back Yard, Cul-De-Sac, Front Yard, Irregular Lot, Landscaped, Near Public Transit, Patio Home, Sprinklers In Front, Sprinklers In Rear
Details
- Additional structures: Outbuilding, Workshop
- Parcel number: 246030037000
Construction
Type & style
- Home type: SingleFamily
- Property subtype: Single Family Residence, Residential
Materials
- Brick, Frame, Stucco
- Foundation: Slab
- Roof: Tile
Condition
- Updated/Remodeled
- New construction: No
- Year built: 1988
Utilities & green energy
- Electric: 220 Volts in Garage, 220 Volts in Laundry, 220 Volts in Workshop, Circuit Breakers
- Sewer: Public Sewer
- Water: Public
- Utilities for property: Electricity Connected, Natural Gas Connected, Sewer Connected, Water Connected
Green energy
- Energy efficient items: Appliances, HVAC, Lighting
Community & HOA
Community
- Security: Carbon Monoxide Detector(s)
HOA
- Has HOA: No
Location
- Region: Porterville
Financial & listing details
- Price per square foot: $200/sqft
- Tax assessed value: $416,066
- Annual tax amount: $4,424
- Date on market: 4/14/2026
- Cumulative days on market: 10 days
- Electric utility on property: Yes
- Road surface type: Paved
Price history
| Date | Event | Price |
|---|---|---|
| 5/28/2026 | Sold | $600,000-6.1%$200/sqft |
Source:  TCMLS #241060 Report a problem TCMLS #241060 Report a problem | ||
| 4/24/2026 | Pending sale | $639,000$213/sqft |
Source: TCMLS #241060 Report a problem | ||
| 4/14/2026 | Listed for sale | $639,000+78.2%$213/sqft |
Source: TCMLS #241060 Report a problem | ||
| 5/3/2017 | Sold | $358,500-2%$119/sqft |
Source: TCMLS #128700 Report a problem | ||
| 3/25/2017 | Pending sale | $365,900$122/sqft |
Source: Home Realty & Land Company #128700 Report a problem | ||
| 3/11/2017 | Listed for sale | $365,900$122/sqft |
Source: Home Realty & Land Company #128700 Report a problem | ||
Public tax history
| Year | Property taxes | Tax assessment |
|---|---|---|
| 2025 | $4,424 +1.9% | $416,066 +2% |
| 2024 | $4,343 -1.6% | $407,909 +2% |
| 2023 | $4,415 +3.2% | $399,912 +2% |
| 2022 | $4,278 +1.2% | $392,072 +2% |
| 2021 | $4,228 +1.1% | $384,384 +1% |
| 2020 | $4,183 +1.8% | $380,442 +2% |
| 2019 | $4,109 +1.8% | $372,983 +2% |
| 2018 | $4,035 +34.8% | $365,670 +30.7% |
| 2017 | $2,994 +4.2% | $279,753 +2% |
| 2016 | $2,872 | $274,267 +1.5% |
| 2015 | $2,872 +4.1% | $270,147 +2% |
| 2014 | $2,760 | $264,855 +3.5% |
| 2013 | -- | $256,000 -1% |
| 2012 | -- | $258,488 +2% |
| 2011 | -- | $253,420 +4.6% |
| 2007 | -- | $242,333 +2% |
| 2006 | -- | $237,581 +2.1% |
| 2005 | -- | $232,722 +1.9% |
| 2004 | -- | $228,355 +1.9% |
| 2003 | -- | $224,163 +2% |
| 2002 | -- | $219,768 +2% |
| 2001 | -- | $215,459 |
Find assessor info on the county website
Neighborhood: 93257
Nearby homes
- $448,0003 bd2 ba2.1k sqft1230 N Lindale Way, Porterville, CA 93257Off Market

- $431,7003 bd1 ba2.1k sqft1471 Nancy Ln, Porterville, CA 93257Off Market

- $438,7004 bd3 ba2.2k sqft1461 Nancy Ln, Porterville, CA 93257Off Market
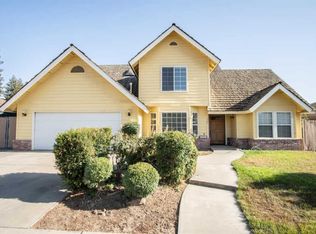
- $471,0003 bd3 ba2.1k sqft1473 Nancy Ln, Porterville, CA 93257Off Market
- $563,7005 bd4 ba3.2k sqft1445 W Cheryll Ct, Porterville, CA 93257Off Market
- $467,5004 bd2 ba2.1k sqft1233 N Lindale Way, Porterville, CA 93257Off Market
- $441,3003 bd2 ba2k sqft1451 Nancy Ln, Porterville, CA 93257Off Market
- $511,5003 bd2 ba2.3k sqft1220 N Lindale Way, Porterville, CA 93257Off Market
Nearby schools
GreatSchools rating
- 7/10Westfield Elementary SchoolGrades: K-6Distance: 0.4 mi
- 7/10Sequoia Middle SchoolGrades: 7-8Distance: 0.5 mi
- 6/10Monache High SchoolGrades: 9-12Distance: 0.4 mi
Get a cash offer in 3 minutes
Find out how much your home could sell for in as little as 3 minutes with a no-obligation cash offer.
Estimated market value
$602,100
Get a cash offer in 3 minutes
Find out how much your home could sell for in as little as 3 minutes with a no-obligation cash offer.
Estimated market value
$602,100
- California
- Tulare County
- Porterville
- 93257
- 1232 N Lindale Way
Nearby cities
Nearby neighborhoods
Nearby zip codes
Other Porterville Topics
