Skip main navigation
Off market
  • $730,900

    1232 N Mascher St #D, Philadelphia, PA 19122

    3beds
    2,800sqft
    Townhouse
    Built in 2015
    871 Square Feet Lot
    $730,900 Zestimate®
    $261/sqft
    $3,739 Estimated rent

    Home value

    $730,900

    $687,000 - $782,000

    $3,739/mo

    Zestimate® history
    Loading
    Loading...

    Owner options

    List your home for rent

    $3,739/mo

    Rent Zestimate®

    Find your next renter with Zillow Rental Manager. Plus, with online applications, you can quickly screen prospective tenants – for free.

    Learn more

    $3,739/mo

    Rent Zestimate®

    Refinance and save

    $4,657/mo

    Est. payment

    Refinancing to a lower rate could help reduce your monthly payments and save thousands over the life of the loan.

    See today's rates

    $4,657/mo

    Est. payment

    Explore your selling options

    Work with a Zillow partner agent

    Leverage their expertise and Zillow's premium Showcase listings to get your home seen by more buyers.

    Get started

    List with your own agent

    Get your home in front of millions of buyers by listing it on Zillow.

    Learn how to do it

    Sell it yourself

    Take full control of how buyers see your home on Zillow by listing For Sale by Owner (FSBO).

    List your home

    What's special

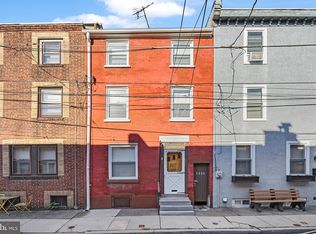
    This Residences at Mascher townhome offers off street privacy, in an unbeatable location. This mix of both classic and modern home offers accessibility to everything the city has to offer along with being conveniently Located within 1-2 blocks of Lazer Wolf, Wm Mulherins & sons, good spoon Soupery and front street cafe. Even with all the neighborhood has to offer, you may never want to leave this 3 bed 3 full bath home with 3 outdoor spaces. Entering the home on the first level, you have a large foyer from the front door, as well as garage access, a full bath, and access to your finished basement that can double as a play room or media room. The large living area opens to your first outdoor space, a beautiful backyard area. Just a few steps up from the living room is your massive kitchen and dining room which are complete with subway tile backsplash, and modern finish selection. The owners added pressurized glass rail overlooking the living area to open the space further with a continuous site line and modern twist that joins the living, kitchen, and dining space. Enter your second outdoor space with a large elevated patio with gas grill hookup for all your barbeque, morning coffee and cocktail needs. The third floor is appointed with 2 large light filled bedrooms, a full bathroom, a linen closet and laundry room. The owner suite offers a large walk in closet with custom built ins, as well as an en suite bathroom with glass enclosure shower, double vanity. Completing the owner's level is a large enclosed office space for all your work at home needs, without needing to take over a bedroom or living space. With large windows throughout the home, enjoy tons of natural light that can be adjusted with the custom blings. The roofdeck offers both city and bridge views to complete all your indoor/outdoor living needs and wants. Enjoy a 1 year warranty on your roof.

    This property is off market, which means it's not currently listed for sale or rent on Zillow. This may be different from what's available on other websites or public sources.
    Facts & features

    Interior

    Bedrooms & bathrooms
    • Bedrooms: 3
    • Bathrooms: 3
    • Full bathrooms: 3
    Heating
    • Forced air
    Cooling
    • Central
    Interior area
    • Total interior livable area: 2,800 sqft
    • Finished area below ground: 0

    Property

    Parking
    • Total spaces: 1
    • Parking features: Garage - Attached
    Lot
    • Size: 871 Square Feet
    Details
    • Special conditions: Standard

    Construction

    Type & style
    • Home type: Townhouse
    • Architectural style: Straight Thru
    Condition
    • Year built: 2015

    Community & HOA

    HOA
    • Has HOA: Yes
    • HOA fee: $172 monthly
    Location
    • Region: Philadelphia
    • Municipality: PHILADELPHIA

    Financial & listing details

    • Price per square foot: $261/sqft
    • Annual tax amount: $2,020

    Price history

    DateEventPrice
    1/3/2021Listing removed$649,900$232/sqft
    Source: KW Philly South #PAPH943516 Report a problem
    10/13/2020Pending sale$649,900$232/sqft
    Source: Keller Williams Philly #PAPH943516 Report a problem
    10/8/2020Listed for sale$649,900$232/sqft
    Source: Keller Williams Philly #PAPH943516 Report a problem

    Public tax history

    Tax history is unavailable.

    Neighborhood: Olde Kensington

    Nearby schools

    GreatSchools rating
    Schools provided by the listing agent
    • District: THE SCHOOL DISTRICT OF PHILADELPHIA

    Source: The MLS. This data may not be complete. We recommend contacting the local school district to confirm school assignments for this home.

    Get a cash offer in 3 minutes
    Find out how much your home could sell for in as little as 3 minutes with a no-obligation cash offer.
    Estimated market value
    $730,900
    Get a cash offer in 3 minutes
    Find out how much your home could sell for in as little as 3 minutes with a no-obligation cash offer.
    Estimated market value
    $730,900