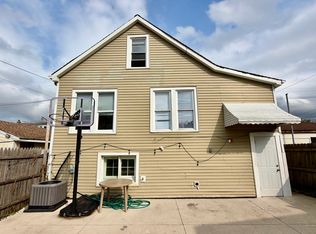
Welcome to this charming and spacious 1.5-story Chicago bungalow, situated in the Austin neighborhood! The main level features a traditional and functional layout with separate living and dining rooms, two comfortable bedrooms, a full bath, and an enclosed back porch. Upstairs, there is another bedroom and a spacious half bath, two additional spaces, offering endless possibilities and extra space for your personal creativity or extended living needs. Additional highlights include a spacious unfinished basement ready for your ideas, a great-sized backyard, and a 1-car garage with a private driveway for convenient parking. Don't miss this opportunity to make this property your own!
Active
$300,000
1232 N Mayfield Ave, Chicago, IL 60651
3beds
1,340sqft
Single Family Residence
Built in 1913
4,791 Square Feet Lot
$298,700 Zestimate®
$224/sqft
$-- HOA
What's special
Two comfortable bedroomsEnclosed back porchGreat-sized backyardTraditional and functional layout
- 11 days
- 506
- 17
Zillow last checked:
Listing updated:
Listed by:
Latangela Ward 773-268-2000,
RLB Realty Group, Inc.
Source: MRED as distributed by MLS GRID,MLS#: 12752918
Facts & features
Interior
Bedrooms & bathrooms
- Bedrooms: 3
- Bathrooms: 2
- Full bathrooms: 1
- 1/2 bathrooms: 1
Rooms
- Room types: Enclosed Porch
Primary bedroom
- Level: Main
- Area: 144 Square Feet
- Dimensions: 12X12
Bedroom 2
- Level: Main
- Area: 144 Square Feet
- Dimensions: 12X12
Bedroom 3
- Level: Second
- Area: 160 Square Feet
- Dimensions: 10X16
Dining room
- Level: Main
- Area: 192 Square Feet
- Dimensions: 12X16
Enclosed porch
- Level: Main
- Area: 60 Square Feet
- Dimensions: 6X10
Kitchen
- Level: Main
- Area: 160 Square Feet
- Dimensions: 10X16
Living room
- Level: Main
- Area: 324 Square Feet
- Dimensions: 18X18
Heating
- Natural Gas
Cooling
- None
Appliances
- Included: Range, Microwave, Refrigerator
- Laundry: Gas Dryer Hookup
Features
- Doors: Storm Door(s)
- Basement: Unfinished,Full
Interior area
- Total structure area: 1,056
- Total interior livable area: 1,340 sqft
Property
Parking
- Total spaces: 1
- Parking features: Concrete, Yes, Garage Owned, Detached, Garage
- Garage spaces: 1
Accessibility
- Accessibility features: No Disability Access
Features
- Stories: 1.5
Lot
- Size: 4,791 Square Feet
- Dimensions: 124 X 40
Details
- Parcel number: 16052250230000
- Special conditions: None
Construction
Type & style
- Home type: SingleFamily
- Architectural style: Bungalow
- Property subtype: Single Family Residence
Materials
- Vinyl Siding
- Roof: Asphalt
Condition
- New construction: No
- Year built: 1913
Utilities & green energy
- Sewer: Public Sewer
- Water: Lake Michigan
Community & HOA
Community
- Features: Sidewalks, Street Lights, Street Paved
HOA
- Services included: None
Location
- Region: Chicago
Financial & listing details
- Price per square foot: $224/sqft
- Tax assessed value: $210,000
- Annual tax amount: $3,127
- Date on market: 9/12/2026
- Ownership: Fee Simple
Estimated market value
$298,700
$284,000 - $314,000
$2,132/mo
Price history
| Date | Event | Price |
|---|---|---|
| 9/12/2026 | Listed for sale | $300,000$224/sqft |
Source:  MRED as distributed by MLS GRID #12752918 Report a problem MRED as distributed by MLS GRID #12752918 Report a problem | ||
Public tax history
| Year | Property taxes | Tax assessment |
|---|---|---|
| 2024 | $3,028 +10.1% | $21,000 +10.5% |
| 2023 | $2,750 +4.1% | $19,000 |
| 2022 | $2,642 +121.2% | $19,000 |
| 2021 | $1,194 -3.1% | $19,000 +44.9% |
| 2020 | $1,232 +0.3% | $13,114 -10% |
| 2019 | $1,229 +1.5% | $14,572 |
| 2018 | $1,210 -6.6% | $14,572 +14% |
| 2017 | $1,296 -37.1% | $12,783 |
| 2016 | $2,060 +10.7% | $12,783 |
| 2015 | $1,862 -1% | $12,783 +0.6% |
| 2014 | $1,880 +2.6% | $12,703 |
| 2013 | $1,832 +0% | $12,703 |
| 2012 | $1,832 -13.5% | $12,703 -22.2% |
| 2011 | $2,117 +18.4% | $16,321 |
| 2010 | $1,789 +10.4% | $16,321 |
| 2009 | $1,620 -10.1% | $16,321 -15.3% |
| 2008 | $1,802 +21.9% | $19,277 |
| 2007 | $1,479 +0.8% | $19,277 |
| 2006 | $1,467 -5.1% | $19,277 +40.9% |
| 2005 | $1,547 +1.9% | $13,677 |
| 2004 | $1,518 +4.5% | $13,677 |
| 2003 | $1,453 -5.4% | $13,677 +31.8% |
| 2002 | $1,536 +6.2% | $10,374 |
| 2001 | $1,446 +17.1% | $10,374 |
| 2000 | $1,235 | $10,374 +23.1% |
| 1999 | -- | $8,428 |
Find assessor info on the county website
Monthly payment
Est. payment
Payment breakdown
Explore the cost of this home by adjusting the details. Changes won't be saved.Climate risks
Neighborhood: North Austin
Nearby schools
Similar homes
- $319,9003 bd2 ba950 sqft2329 N McVicker Ave, Chicago, IL 60639Active
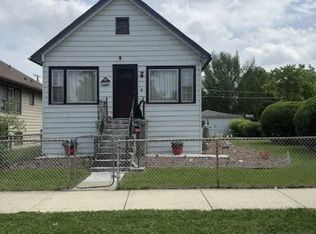
 MLS ID #12751229, Norbely Gonzalez, Realty of America, LLC. MRED as distributed by MLS GRID
 - $299,9993 bd2 ba1.1k sqft5023 W 81st St, Burbank, IL 60459Active
 MLS ID #12763725, Luis Ortiz, RE/MAX Partners. MRED as distributed by MLS GRID
 - $305,0002 bd2 ba968 sqft1044 Ferdinand Ave, Forest Park, IL 60130Active
 MLS ID #12756798, Omni Kompare, Better Homes & Gardens Real Estate Connections. MRED as distributed by MLS GRID
 - $--4 bd2 ba1k sqft1444 Morris Ave, Berkeley, IL 60163Auction
 MLS ID #12759898, Michael Olszewski, Area Wide Realty. MRED as distributed by MLS GRID
