Skip main navigation
Off market
  • $231,500

    1232 NW 138th St, Edmond, OK 73013

    3beds
    1,422sqft
    SingleFamily
    Built in 2004
    5,000 Square Feet Lot
    $231,500 Zestimate®
    $163/sqft
    $1,645 Estimated rent

    Home value

    $231,500

    $220,000 - $243,000

    $1,645/mo

    Zestimate® history
    Loading
    Loading...

    Owner options

    List your home for rent

    $1,645/mo

    Rent Zestimate®

    Find your next renter with Zillow Rental Manager. Plus, with online applications, you can quickly screen prospective tenants – for free.

    Learn more

    $1,645/mo

    Rent Zestimate®

    Refinance and save

    $1,573/mo

    Est. payment

    Refinancing to a lower rate could help reduce your monthly payments and save thousands over the life of the loan.

    See today's rates

    $1,573/mo

    Est. payment

    Explore your selling options

    Work with a Zillow partner agent

    Leverage their expertise and Zillow's premium Showcase listings to get your home seen by more buyers.

    Get started

    List with your own agent

    Get your home in front of millions of buyers by listing it on Zillow.

    Learn how to do it

    Sell it yourself

    Take full control of how buyers see your home on Zillow by listing For Sale by Owner (FSBO).

    List your home

    What's special

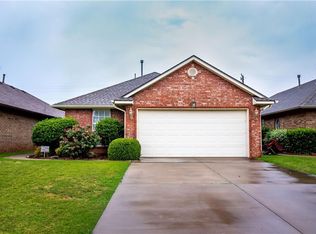
    Charming home in Edmond with easy access to shopping, schools & highways! You don't want to miss out on this one! With beautiful landscaping & charming curb appeal, you'll fall in love with it immediately! Beautiful, flowing hardwood floors & high ceilings highlight the convenient open floor plan. The large living room is complete with a fireplace & is an excellent space for entertaining. The big, beautiful kitchen has tons of gorgeous cabinetry & a breakfast bar overlooking the large dining area & living room. The spacious master bedroom has a beautiful trey ceiling & like-new carpet! The spectacular master bathroom has a double vanity, a large tub, & a roomy shower! The other two bedrooms also feature plush carpet & plenty of space to suit your needs. The utility room has a ton of storage room & counter top space! The backyard has copious amounts of space to roam & an excellently sized patio for your entertaining needs! Don't miss out on this one! Schedule a showing today!

    This property is off market, which means it's not currently listed for sale or rent on Zillow. This may be different from what's available on other websites or public sources.

    Facts & features

    Interior

    Bedrooms & bathrooms
    • Bedrooms: 3
    • Bathrooms: 2
    • Full bathrooms: 2
    Heating
    • Other, Gas
    Cooling
    • Central
    Appliances
    • Included: Dishwasher, Garbage disposal, Microwave
    Features
    • Combo Woodwork, Stained Wood, Paint Woodwork, Laundry Room
    • Flooring: Tile, Carpet, Laminate
    • Has fireplace: Yes
    Interior area
    • Total interior livable area: 1,422 sqft

    Property

    Parking
    • Parking features: Garage - Attached
    Features
    • Exterior features: Stone
    Lot
    • Size: 5,000 sqft
    Details
    • Parcel number: 3630129261660

    Construction

    Type & style
    • Home type: SingleFamily
    Materials
    • Frame
    • Foundation: Slab
    • Roof: Composition
    Condition
    • Year built: 2004

    Community & neighborhood

    Location
    • Region: Edmond

    HOA & financial

    HOA
    • Has HOA: Yes
    • HOA fee: $44 monthly

    Other

    Other facts
    • Floors: Combo
    • Appliances: Water Heater
    • Foundation: Slab
    • Interior Features: Combo Woodwork, Stained Wood, Paint Woodwork, Laundry Room
    • Mechanical Features: Garage Door Lift, Kitchen External Exhaust, Smoke Alarm
    • Other Rooms: Inside Utility
    • Oven Energy: Electric
    • Property Type: Residential
    • Utilities Available: Public Utilities, Electric
    • Yr Built Type: Existing
    • Parking: Concrete Drive
    • Range Energy: Electric
    • Lot Description: Interior
    • Property Level: One
    • Construction: Brick & Frame
    • Fence: Wood, All
    • Oven Type: Free Stand
    • Range Type: Free Stand
    • Property Faces: North
    • Assoc Fee Inc: Maintenance
    • Sq Ft Source: Courthouse
    • Style: Ranch

    Price history

    DateEventPrice
    2/9/2018Sold$151,000-0.6%$106/sqft
    Source: MLSOK/OKCMAR as distributed by MLS GRID #801300 Report a problem
    12/18/2017Listed for sale$151,900+29.3%$107/sqft
    Source: Churchill-Brown and Associates #801300 Report a problem
    3/19/2004Sold$117,450$83/sqft
    Source: MLSOK/OKCMAR as distributed by MLS GRID #148719 Report a problem

    Public tax history

    YearProperty taxesTax assessment
    2025$2,441 +5.3%$20,286 +5%
    2024$2,318 +5.8%$19,320 +5%
    2023$2,190 +4.1%$18,400 +5%
    2022$2,105 +6.1%$17,523 +5%
    2021$1,984 +3.5%$16,689 +5%
    2020$1,918 +26%$15,895 -2%
    2019$1,522 +4.2%$16,225 +4.2%
    2018$1,460 -21.5%$15,566 +1.4%
    2017$1,862 $15,344
    2016$1,862 +0.6%$15,344 +1.6%
    2015$1,851 +5.1%$15,105 +3.8%
    2014$1,762 $14,557 +3.3%
    2013-- $14,086 -2.5%
    2012-- $14,446 -1.2%
    2011-- $14,624 +1.4%
    2010-- $14,424 -2.3%
    2009-- $14,759 +2.4%
    2008-- $14,412 +0.8%
    2007-- $14,299 +4.7%
    2006-- $13,663 +2.2%
    2005-- $13,363 -25.8%
    2004$237 $18,000 +809.1%
    2003-- $1,980 +57.9%
    2002-- $1,254
    2001-- $1,254
    2000-- $1,254 +0.3%
    1999-- $1,250

    Find assessor info on the county website

    Neighborhood: 73013

    Nearby schools

    GreatSchools rating
    Schools provided by the listing agent
    • District: Edmond

    Source: The MLS. This data may not be complete. We recommend contacting the local school district to confirm school assignments for this home.

    Get a cash offer in 3 minutes
    Find out how much your home could sell for in as little as 3 minutes with a no-obligation cash offer.
    Estimated market value
    $231,500
    Get a cash offer in 3 minutes
    Find out how much your home could sell for in as little as 3 minutes with a no-obligation cash offer.
    Estimated market value
    $231,500