Skip main navigation
Closed
  • Tax assessed value
    $627,500

    1232 Oakcrest Dr, Charleston, SC 29412

    3beds
    1,536sqft
    Single Family Residence
    Built in 1970
    10,454.4 Square Feet Lot
    $660,400 Zestimate®
    $409/sqft
    $3,615 Estimated rent

    Home value

    $660,400

    $627,000 - $693,000

    $3,615/mo

    Zestimate® history
    Loading
    Loading...

    Owner options

    List your home for rent

    $3,615/mo

    Rent Zestimate®

    Find your next renter with Zillow Rental Manager. Plus, with online applications, you can quickly screen prospective tenants – for free.

    Learn more

    $3,615/mo

    Rent Zestimate®

    Refinance and save

    $3,503/mo

    Est. payment

    Refinancing to a lower rate could help reduce your monthly payments and save thousands over the life of the loan.

    See today's rates

    $3,503/mo

    Est. payment

    Explore your selling options

    Work with a Zillow partner agent

    Leverage their expertise and Zillow's premium Showcase listings to get your home seen by more buyers.

    Get started

    List with your own agent

    Get your home in front of millions of buyers by listing it on Zillow.

    Learn how to do it

    Sell it yourself

    Take full control of how buyers see your home on Zillow by listing For Sale by Owner (FSBO).

    List your home

    What's special

    Charleston homeRenovated hall bathSpacious patioModern amenitiesExposed beamsOpen floor planRich hardwood floors
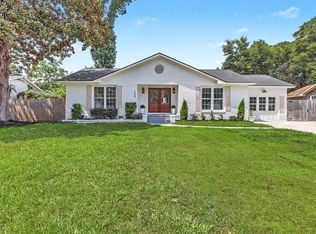
    As featured in ''Charleston Home & Design'' this stunning renovated home is ideally situated just 8 minutes from the sandy shores of Folly Beach and a mere 10 minutes from downtown Charleston. The moment you walk in the front door, you are greeted by a seamless transition into an open floor plan that combines functionality with style. Removing walls and raising the ceiling allows for a sense of spaciousness, illuminated by an abundance of natural light filtering throughout. Throughout the house, designer touches abound, with carefully curated artwork, statement lighting fixtures, and chic accents adding personality and flair to each room. Rich hardwood floors (downstairs and upstairs), exposed beams, and vaulted ceilings enhance the ambiance, while subtle pops of color and texture addvisual interest and depth. The heart of the home lies within the renovated kitchen, where every detail has been meticulously curated to create a culinary haven that is both sophisticated and functional. Gleaming quartz countertops, complemented by custom cabinetry in a sleek, minimalist design, provide ample storage space while showcasing the latest in modern amenities. All 3 bedrooms upstairs, providing ample room and renovated hall bath with full shower for family or guests alike. For the primary bedroom, the owners consulted with interior designer Lauren Larowe. Creating a serene and peaceful space to rest was the top priority. The primary bath feels as if you're stepping into your own spa-like retreat, where tranquility and luxury intertwine to create an oasis of elegance and relaxation. Outside, the charm extends to the spacious patio that offers the perfect setting for al fresco dining and entertaining. A covered patio provides shelter from the elements, while the expansive backyard offers plenty of room for outdoor enjoyment and recreation. Time to call this place, home!

    Zillow last checked:

    Listing updated:

    Listed by:

    Carolina One Real Estate 843-779-8660

    Bought with:

    Dunes Properties of Chas Inc

    Source: CTMLS,MLS#: 24006017MLS Logo

    Facts & features

    Interior

    Bedrooms & bathrooms
    • Bedrooms: 3
    • Bathrooms: 3
    • Full bathrooms: 2
    • 1/2 bathrooms: 1
    Heating
    • Electric, Natural Gas
    Cooling
    • Central Air
    Appliances
    • Laundry: Electric Dryer Hookup, Washer Hookup
    Features
    • Beamed Ceilings, Ceiling - Cathedral/Vaulted, Ceiling - Smooth, High Ceilings, Eat-in Kitchen
    • Flooring: Ceramic Tile, Wood
    • Windows: Window Treatments
    • Number of fireplaces: 1
    • Fireplace features: One, Wood Burning
    Interior area
    • Total structure area: 1,536
    • Total interior livable area: 1,536 sqft

    Property

    Parking
    • Total spaces: 1
    • Parking features: Garage, Attached
    • Attached garage spaces: 1
    Features
    • Levels: Two
    • Stories: 2
    • Entry location: Ground Level
    • Patio & porch: Patio, Covered, Front Porch
    • Fencing: Perimeter
    Lot
    • Size: 10,454 sqft
    • Features: 0 - .5 Acre, High
    Details
    • Parcel number: 4251400046

    Construction

    Type & style
    • Home type: SingleFamily
    • Architectural style: Traditional
    • Property subtype: Single Family Residence
    Materials
    • Brick Veneer
    • Foundation: Crawl Space
    • Roof: Asphalt
    Condition
    • New construction: No
    • Year built: 1970

    Utilities & green energy

    • Sewer: Public Sewer
    • Water: Public
    • Utilities for property: Carolina Water Service, Dominion Energy, James IS PSD

    Community & neighborhood

    Community
    • Community features: Trash
    Location
    • Region: Charleston
    • Subdivision: Oakcrest

    Other

    Other facts
    • Listing terms: Any

    Price history

    DateEventPrice
    4/16/2024Sold$627,500-0.4%$409/sqft
    Source: CTMLS #24006017 Report a problem
    3/11/2024Contingent$630,000$410/sqft
    Source: CTMLS #24006017 Report a problem
    3/8/2024Listed for sale$630,000+173.9%$410/sqft
    Source: CTMLS #24006017 Report a problem
    7/27/2005Sold$230,000$150/sqft
    Source: Public Record Report a problem

    Public tax history

    YearProperty taxesTax assessment
    2025$3,039 +155.1%$25,100 +168.2%
    2024$1,191 +5.4%$9,360
    2023$1,130 +5.4%$9,360
    2022$1,072 -6.3%$9,360
    2021$1,145 -1.1%$9,360
    2020$1,157 $9,360 +15%
    2019$1,157 $8,140
    2017$1,157 +3%$8,140
    2016$1,123 +4.2%$8,140
    2015$1,079 -3.3%$8,140
    2014$1,116 --
    2011$1,116 +12.7%--
    2010$989 -2.5%$7,200
    2009$1,014 +12%$7,200
    2008$905 -23.5%$7,200
    2006$1,183 -0.9%$7,200
    2005$1,194 +36.2%$7,200 +53.2%
    2004$877 -51.5%$4,700 -33.3%
    2003$1,807 +115.4%$7,050 +50%
    2002$839 +43.1%$4,700 +61%
    2000$586 $2,920

    Find assessor info on the county website

    Neighborhood: Lynwood

    Nearby schools

    GreatSchools rating
    Schools provided by the listing agent
    • Elementary: James Island
    • Middle: Camp Road
    • High: James Island Charter

    Source: CTMLS. This data may not be complete. We recommend contacting the local school district to confirm school assignments for this home.

    Get a cash offer in 3 minutes
    Find out how much your home could sell for in as little as 3 minutes with a no-obligation cash offer.
    Estimated market value
    $660,400
    Get a cash offer in 3 minutes
    Find out how much your home could sell for in as little as 3 minutes with a no-obligation cash offer.
    Estimated market value
    $660,400