Welcome to your slice of paradise right here in Pella, Iowa! This home embodies comfort and luxury, offering a warm and inviting feeling as you enter!
Step inside to uncover the spacious main floor, adorned with tall ceilings that accentuate the stunning gable roof overhead. The kitchen stands as the heart of this abode, where ample space and a roomy layout cater to everyday life and entertaining alike. Prepare delicious meals and host gatherings with ease in this inviting culinary space, perfect for bringing family and friends together. Your journey continues as you discover the luxurious primary bedroom, boasting an en-suite bathroom and a walk-in closet fit for royalty, while the generously sized secondary bedrooms offer the comfort you hope to find!
Downstairs, the basement has been thoughtfully finished, offering a retreat for entertainment and relaxation for all! You can already imagine hosting movie nights or game days in this incredible space, complete with a full build out wet bar!
The oversized garage is a practical addition, providing ample space, and built-in storage with a polyuria floor coating!
Step outside to the expansive, Fully fenced in backyard, providing both privacy and security. Here, you'll find ample space for kids to roam and play.The centerpiece is the deck, perfectly complementing the size of the yard! Professionally landscaped to perfection, and is ready to be your go-to spot! Schedule your showing quickly to see your new home today!
Sold for $556,000
$556,000
1232 Oakwood Dr, Pella, IA 50219
5beds
1,756sqft
Single Family Residence
Built in 2018
0.29 Acres Lot
$561,800 Zestimate®
$317/sqft
$2,412 Estimated rent
Home value
$561,800
$534,000 - $590,000
$2,412/mo
Zestimate® history
Owner options
List your home for rent
$2,412/mo
Rent Zestimate®
Find your next renter with Zillow Rental Manager. Plus, with online applications, you can quickly screen prospective tenants – for free.
$2,412/mo
Rent Zestimate®
Refinance and save
$3,656/mo
Est. payment
Refinancing to a lower rate could help reduce your monthly payments and save thousands over the life of the loan.
$3,656/mo
Est. payment
Explore your selling options
Work with a Zillow partner agent
Leverage their expertise and Zillow's premium Showcase listings to get your home seen by more buyers.
Get startedList with your own agent
Get your home in front of millions of buyers by listing it on Zillow.
Learn how to do itSell it yourself
Take full control of how buyers see your home on Zillow by listing For Sale by Owner (FSBO).
List your homeWhat's special
Wet barBuilt - in storageAmple spaceTall ceilingsCulinary spaceOversized garageLuxurious primary bedroom
Zillow last checked:
Listing updated:
Listed by:
Patrick Elbert (515)443-3335,
Realty ONE Group Impact
Bought with:
Lauri Amelse
Century 21 Signature
Source: DMMLS,MLS#: 694856 Originating MLS: Des Moines Area Association of REALTORS
Originating MLS: Des Moines Area Association of REALTORSFacts & features
Interior
Bedrooms & bathrooms
- Bedrooms: 5
- Bathrooms: 3
- Full bathrooms: 1
- 3/4 bathrooms: 2
- Main level bedrooms: 3
Heating
- Forced Air, Gas, Natural Gas
Cooling
- Central Air
Appliances
- Included: Dryer, Dishwasher, Microwave, Refrigerator, Stove, Wine Cooler, Washer
- Laundry: Main Level
Features
- Wet Bar, Dining Area, Eat-in Kitchen
- Flooring: Carpet, Tile
- Basement: Finished
- Number of fireplaces: 1
- Fireplace features: Gas, Vented
Interior area
- Total structure area: 1,756
- Total interior livable area: 1,756 sqft
- Finished area below ground: 1,700
Property
Parking
- Total spaces: 2
- Parking features: Attached, Garage, Two Car Garage
- Attached garage spaces: 2
Features
- Patio & porch: Deck
- Exterior features: Deck, Fully Fenced
- Fencing: Wood,Full
Lot
- Size: 0.29 Acres
- Dimensions: .294
Details
- Parcel number: 1410350080
- Zoning: Res
Construction
Type & style
- Home type: SingleFamily
- Architectural style: Ranch
- Property subtype: Single Family Residence
Materials
- Cement Siding
- Foundation: Poured
- Roof: Asphalt,Shingle
Condition
- Year built: 2018
Utilities & green energy
- Sewer: Public Sewer
- Water: Public
Community & HOA
Community
- Security: Smoke Detector(s)
HOA
- Has HOA: No
Location
- Region: Pella
Financial & listing details
- Price per square foot: $317/sqft
- Tax assessed value: $539,660
- Annual tax amount: $5,208
- Date on market: 5/9/2024
- Cumulative days on market: 2 days
- Listing terms: Cash,Conventional,FHA,VA Loan
- Road surface type: Concrete
Price history
| Date | Event | Price |
|---|---|---|
| 6/28/2024 | Sold | $556,000+6%$317/sqft |
Source:  DMMLS #694856 Report a problem DMMLS #694856 Report a problem | ||
| 5/11/2024 | Pending sale | $524,500$299/sqft |
Source: DMMLS #694856 Report a problem | ||
| 5/9/2024 | Listed for sale | $524,500+43.7%$299/sqft |
Source: DMMLS #694856 Report a problem | ||
| 5/30/2018 | Sold | $365,000+508.3%$208/sqft |
Source: DMMLS #556252 Report a problem | ||
| 9/19/2017 | Sold | $60,000+29%$34/sqft |
Source: Public Record Report a problem | ||
| 7/1/2015 | Sold | $46,500$26/sqft |
Source: Public Record Report a problem | ||
Public tax history
| Year | Property taxes | Tax assessment |
|---|---|---|
| 2025 | $6,058 +6.8% | $539,660 +37.6% |
| 2024 | $5,670 +8% | $392,210 |
| 2023 | $5,250 +0.8% | $392,210 +25.8% |
| 2022 | $5,208 +2.9% | $311,850 |
| 2021 | $5,060 +2.1% | $311,850 +9.1% |
| 2020 | $4,954 +466.8% | $285,950 |
| 2019 | $874 -1.4% | $285,950 +509.3% |
| 2018 | $886 +2.1% | $46,930 |
| 2017 | $868 +0.7% | $46,930 |
| 2016 | $862 | $46,930 -5.8% |
| 2015 | $862 -4.6% | $49,840 +22554.5% |
| 2014 | $904 +22500% | $220 |
| 2013 | $4 | -- |
| 2012 | $4 | -- |
| 2011 | $4 | -- |
| 2010 | $4 | -- |
| 2009 | $4 | -- |
| 2008 | $4 -33.3% | -- |
| 2007 | $6 | -- |
Find assessor info on the county website
Neighborhood: 50219
Nearby homes
- $423,3004 bd3 ba1.4k sqft1226 Oakwood Dr, Pella, IA 50219Off Market
- $318,6004 bd2 ba1.6k sqft1219 W 3rd St, Pella, IA 50219Off Market
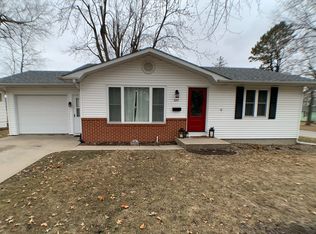
- $340,4003 bd3 ba1.4k sqft1217 W 3rd St, Pella, IA 50219Off Market
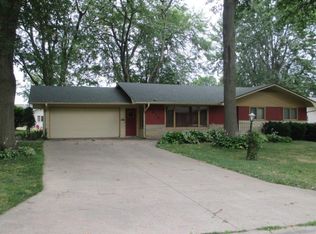
- $453,4004 bd3 ba1.5k sqft1220 Oakwood Dr, Pella, IA 50219Off Market
- $504,1004 bd3 ba1.6k sqft1233 Oakwood Dr, Pella, IA 50219Off Market
- $42,7203 bd1 ba1.5k sqft1102 Monroe St, Pella, IA 50219Off Market
- $395,0003 bd1 ba1.6k sqft1213 W 3rd St, Pella, IA 50219Sold
- $563,1005 bd5 ba3.1k sqft1227 Oakwood Dr, Pella, IA 50219Off Market
Nearby schools
GreatSchools rating
- 9/10Jefferson Intermediate SchoolGrades: 4-6Distance: 1.3 mi
- 10/10Pella Middle SchoolGrades: 7-8Distance: 1.5 mi
- 9/10Pella High SchoolGrades: 9-12Distance: 1.4 mi
Schools provided by the listing agent
- District: Pella
Source: DMMLS. This data may not be complete. We recommend contacting the local school district to confirm school assignments for this home.


Get pre-qualified for a loan
At Zillow Home Loans, we can pre-qualify you in as little as 5 minutes with no impact to your credit score.An equal housing lender. NMLS #10287.
Sell for more on Zillow
Get a Zillow Showcase℠ listing at no additional cost and you could sell for .
$561,800
2% more
+$11,236
With Zillow Showcase(estimated)
$573,036
- Iowa
- Marion County
- Pella
- 50219
- 1232 Oakwood Dr
Nearby cities
Nearby zip codes
Other Pella Topics
