Back on market at no fault of Sellers! Charming single-level 3 bedroom/2 baths w/ office in the highly sought-after Seaside Farms neighborhood--where living is more than just a place, it's a lifestyle. Easy walk to the neighborhood pool; play park; and ''Downtown Seaside'' shopping and dining and only 3 miles to the beach! This home has been impeccably maintained and has many updates. Enter the home through the double front doors into the foyer. Note the abundance of natural light, beautiful hardwood floors, crown molding, and custom light fixtures that continue throughout the main areas. Off of the foyer, to the left, is a small hallway that connects two guest bedrooms and an updated shared full bath. Straight ahead you'll find the open concept kitchen/dining/living areas.The kitchen features granite counter tops, white cabinetry, stainless steel appliances, an island, breakfast bar, and eat-in area. The eat-in area overlooks the back deck and yard through a wall of windows and accesses the sunroom via a sliding glass door. An open double doorway connects the separate dining room to the eat-in kitchen and living areas. The family room features a gas fireplace and built-in shelving. French doors, with large windows on either side and a transom above, lead from the family room to the sunroom, which overlooks the back deck, yard, and serene pond beyond. A vestibule off of the family room leads to the primary suite with direct access to the sunroom. The beautifully updated primary bathroom features a custom double vanity with custom mirrors, lighting, and plumbing fixtures; tile flooring; and a large tile shower with built-in shelves and frameless glass surround. Improvements the current owners have made throughout their ownership include the following: replaced roof; replaced hot water heater; replaced all landscaping; added hardwood floors in kitchen, dining room, family room; replaced carpet in the primary bedroom and added LVP flooring in the two guest bedrooms; added a sunroom with tile floors; added HVAC system in sunroom; replaced HVAC system throughout the entire house; added a side deck; added a cement patio; remodeled both bathrooms with all new tile, granite counter tops, vanities, lighting, and plumbing fixtures; replaced all fans and fixtures in kitchen, dining room, living room; remodeled kitchen with all new granite counter tops, cabinets, appliances, lighting, and plumbing fixtures; added plantation shutters in kitchen, dining room, front bedroom, and front door; and replaced sealing of the crawl space. The "downtown" area of Seaside Farms has numerous shops, restaurants, and offices. The neighborhood has a strong sense of community and is located just off of the IOP Connector -- about three miles to the beach! Also a quick drive to Towne Center and I-526 and 15 to 20 minutes to downtown Charleston!
Closed
$1,030,000
1232 Palmetto Peninsula Dr, Mount Pleasant, SC 29464
3beds
2,476sqft
Single Family Residence
Built in 1999
0.27 Acres Lot
$1,211,800 Zestimate®
$416/sqft
$5,232 Estimated rent
Home value
$1,211,800
$1.10M - $1.35M
$5,232/mo
Zestimate® history
Owner options
List your home for rent
$5,232/mo
Rent Zestimate®
Find your next renter with Zillow Rental Manager. Plus, with online applications, you can quickly screen prospective tenants – for free.
$5,232/mo
Rent Zestimate®
Refinance and save
$5,869/mo
Est. payment
Refinancing to a lower rate could help reduce your monthly payments and save thousands over the life of the loan.
$5,869/mo
Est. payment
Explore your selling options
Work with a Zillow partner agent
Leverage their expertise and Zillow's premium Showcase listings to get your home seen by more buyers.
Get startedList with your own agent
Get your home in front of millions of buyers by listing it on Zillow.
Learn how to do itSell it yourself
Take full control of how buyers see your home on Zillow by listing For Sale by Owner (FSBO).
List your homeWhat's special
Serene pondGas fireplaceWall of windowsBuilt-in shelvingRemodeled kitchenGranite counter topsEat-in area
Zillow last checked:
Listing updated:
Listed by:
AgentOwned Realty Preferred Group 843-886-9993
Bought with:
St. Germain Properties LLC
Source: CTMLS,MLS#: 25013449
Facts & features
Interior
Bedrooms & bathrooms
- Bedrooms: 3
- Bathrooms: 2
- Full bathrooms: 2
Rooms
- Room types: Family Room, Living/Dining Combo, Dining Room, Sun Room, Eat-In-Kitchen, Family, Foyer, Laundry, Separate Dining, Sun
Cooling
- Central Air
Appliances
- Laundry: Laundry Room
Features
- Ceiling - Smooth, High Ceilings, Kitchen Island, Walk-In Closet(s), Ceiling Fan(s), Eat-in Kitchen, Entrance Foyer
- Flooring: Carpet, Ceramic Tile, Luxury Vinyl, Wood
- Windows: Skylight(s)
- Number of fireplaces: 1
- Fireplace features: Family Room, Gas Log, One
Interior area
- Total structure area: 2,476
- Total interior livable area: 2,476 sqft
Property
Parking
- Total spaces: 2
- Parking features: Garage, Attached, Garage Door Opener
- Attached garage spaces: 2
Features
- Levels: One
- Stories: 1
- Patio & porch: Deck, Patio
- On waterfront: Yes
- Waterfront features: Pond, Waterfront
Lot
- Size: 0.27 Acres
- Features: 0 - .5 Acre
Details
- Parcel number: 5610900056
- Special conditions: Flood Insurance
Construction
Type & style
- Home type: SingleFamily
- Architectural style: Ranch
- Property subtype: Single Family Residence
Materials
- Brick Veneer, Vinyl Siding
- Foundation: Crawl Space
- Roof: Asphalt
Condition
- New construction: No
- Year built: 1999
Utilities & green energy
- Sewer: Public Sewer
- Water: Public
- Utilities for property: Dominion Energy, Mt. P. W/S Comm
Community & HOA
Community
- Features: Park, Pool, Trash, Walk/Jog Trails
- Subdivision: Seaside Farms
Location
- Region: Mount Pleasant
Financial & listing details
- Price per square foot: $416/sqft
- Tax assessed value: $861,600
- Annual tax amount: $1,997
- Date on market: 5/15/2025
- Listing terms: Cash,Conventional,VA Loan
Price history
| Date | Event | Price |
|---|---|---|
| 7/11/2025 | Sold | $1,030,000-2.8%$416/sqft |
Source:  CTMLS #25013449 Report a problem CTMLS #25013449 Report a problem | ||
| 5/15/2025 | Listed for sale | $1,060,000$428/sqft |
Source: CTMLS #25013449 Report a problem | ||
| 5/9/2025 | Listing removed | $1,060,000$428/sqft |
Source: CTMLS #25008305 Report a problem | ||
| 3/28/2025 | Listed for sale | $1,060,000-0.9%$428/sqft |
Source: CTMLS #25008305 Report a problem | ||
| 3/28/2025 | Listing removed | $1,070,000$432/sqft |
Source: CTMLS #25000162 Report a problem | ||
| 3/14/2025 | Price change | $1,070,000-0.9%$432/sqft |
Source: CTMLS #25000162 Report a problem | ||
| 3/3/2025 | Price change | $1,079,900-0.2%$436/sqft |
Source: CTMLS #25000162 Report a problem | ||
| 2/25/2025 | Price change | $1,082,500-0.1%$437/sqft |
Source: CTMLS #25000162 Report a problem | ||
| 2/15/2025 | Price change | $1,084,000-0.1%$438/sqft |
Source: CTMLS #25000162 Report a problem | ||
| 2/6/2025 | Price change | $1,085,000-1.4%$438/sqft |
Source: CTMLS #25000162 Report a problem | ||
| 1/3/2025 | Listed for sale | $1,100,000$444/sqft |
Source: CTMLS #25000162 Report a problem | ||
| 12/14/2024 | Listing removed | $1,100,000$444/sqft |
Source: CTMLS #24028287 Report a problem | ||
| 11/8/2024 | Listed for sale | $1,100,000+203.9%$444/sqft |
Source: CTMLS #24028287 Report a problem | ||
| 3/22/2010 | Sold | $362,000-7.2%$146/sqft |
Source: Public Record Report a problem | ||
| 9/15/2009 | Price change | $390,000-1.3%$158/sqft |
Source: Century 21 Beachside Real Estate #2921702 Report a problem | ||
| 8/16/2009 | Listed for sale | $395,000+28.2%$160/sqft |
Source: Century 21 Beachside Real Estate #2921702 Report a problem | ||
| 6/1/2004 | Sold | $308,000+33.7%$124/sqft |
Source: Public Record Report a problem | ||
| 10/15/1999 | Sold | $230,390$93/sqft |
Source: Public Record Report a problem | ||
Public tax history
| Year | Property taxes | Tax assessment |
|---|---|---|
| 2025 | $1,997 +13.5% | $22,020 +28.4% |
| 2024 | $1,760 +4.2% | $17,150 |
| 2023 | $1,690 +5.1% | $17,150 |
| 2022 | $1,608 -8.9% | $17,150 |
| 2021 | $1,766 -3.2% | $17,150 |
| 2020 | $1,825 | $17,150 +17.1% |
| 2019 | $1,825 | $14,650 -12% |
| 2017 | $1,825 +5.1% | $16,650 |
| 2016 | $1,737 +5% | $16,650 |
| 2015 | $1,654 -4.3% | $16,650 |
| 2014 | $1,729 | -- |
| 2011 | $1,729 +53.9% | -- |
| 2010 | $1,123 -67.4% | $11,000 -33.3% |
| 2009 | $3,442 +3.6% | $16,500 |
| 2008 | $3,324 +11.7% | $16,500 |
| 2006 | $2,975 -1.2% | $16,500 |
| 2005 | $3,011 +296.1% | $16,500 +135% |
| 2004 | $760 +1.5% | $7,020 |
| 2003 | $749 +3.6% | $7,020 |
| 2002 | $723 -34.2% | $7,020 -16.6% |
| 2000 | $1,099 | $8,420 |
Find assessor info on the county website
Neighborhood: 29464
Nearby homes
- $980,0003 bd2 ba2.2k sqft1236 Palmetto Peninsula Dr, Mount Pleasant, SC 29464Off Market
- $988,1003 bd2 ba2.2k sqft1228 Palmetto Peninsula Dr, Mount Pleasant, SC 29464Off Market
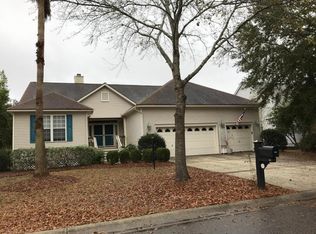
- $891,9003 bd2 ba2.1k sqft1240 Palmetto Peninsula Dr, Mount Pleasant, SC 29464Off Market
- $1,002,5003 bd2 ba2.2k sqft1224 Palmetto Peninsula Dr, Mount Pleasant, SC 29464Off Market
- $979,6003 bd2 ba2.1k sqft1243 Palmetto Peninsula Dr, Mount Pleasant, SC 29464Off Market
- $1,169,3004 bd4 ba2.6k sqft1239 Palmetto Peninsula Dr, Mount Pleasant, SC 29464Off Market
- $1,089,1003 bd2 ba2.3k sqft1247 Palmetto Peninsula Dr, Mount Pleasant, SC 29464Off Market
- $1,030,6003 bd2 ba2.3k sqft1372 Southern Magnolia Ln, Mount Pleasant, SC 29464Off Market
Nearby schools
GreatSchools rating
- 10/10Mamie Whitesides Elementary SchoolGrades: PK-5Distance: 1.1 mi
- 10/10Moultrie Middle SchoolGrades: 6-8Distance: 3.6 mi
- 9/10Lucy Garrett Beckham HighGrades: 9-12Distance: 1.6 mi
Schools provided by the listing agent
- Elementary: Mamie Whitesides
- Middle: Moultrie
- High: Lucy Beckham
Source: CTMLS. This data may not be complete. We recommend contacting the local school district to confirm school assignments for this home.
Get a cash offer in 3 minutes
Find out how much your home could sell for in as little as 3 minutes with a no-obligation cash offer.
Estimated market value
$1,211,800
Get a cash offer in 3 minutes
Find out how much your home could sell for in as little as 3 minutes with a no-obligation cash offer.
Estimated market value
$1,211,800
- South Carolina
- Charleston County
- Mount Pleasant
- 29464
- 1232 Palmetto Peninsula Dr
Nearby cities
Nearby zip codes
Other Mount Pleasant Topics
