Single Level Townhome with single garage. You asked for it & here it is. Brand New Ranch Style Condo within 5 minutes of everything Cleveland has to offer. Owner's Suite with walk-in closet, super-sized bath with custom tile shower. Sunny, gourmet kitchen with granite counter tops & stainless steel appliances. Nice patio overlooking large private backyard. Pre-wired for Cleveland Utilities fiber optic.
Your Dream Townhome awaits! Come Look Today!!
Sold for $310,000
$310,000
1232 Parkstone Dr NW, Cleveland, TN 37312
2beds
1,365sqft
Townhouse
Built in 2025
4,356 Square Feet Lot
$312,300 Zestimate®
$227/sqft
$2,061 Estimated rent
Home value
$312,300
$269,000 - $362,000
$2,061/mo
Zestimate® history
Owner options
List your home for rent
$2,061/mo
Rent Zestimate®
Find your next renter with Zillow Rental Manager. Plus, with online applications, you can quickly screen prospective tenants – for free.
$2,061/mo
Rent Zestimate®
Refinance and save
$1,811/mo
Est. payment
Refinancing to a lower rate could help reduce your monthly payments and save thousands over the life of the loan.
$1,811/mo
Est. payment
Explore your selling options
Work with a Zillow partner agent
Leverage their expertise and Zillow's premium Showcase listings to get your home seen by more buyers.
Get startedList with your own agent
Get your home in front of millions of buyers by listing it on Zillow.
Learn how to do itSell it yourself
Take full control of how buyers see your home on Zillow by listing For Sale by Owner (FSBO).
List your homeWhat's special
Stainless steel appliancesSunny gourmet kitchenGranite counter topsSingle garage
Zillow last checked:
Listing updated:
Listed by:
Max Phillips 423-596-7173,
Crye-Leike, REALTORS
Bought with:
Sheila D Cross, 245325
RE/MAX Properties
Source: Greater Chattanooga Realtors,MLS#: 1516842
Facts & features
Interior
Bedrooms & bathrooms
- Bedrooms: 2
- Bathrooms: 2
- Full bathrooms: 2
Primary bedroom
- Level: First
Bedroom
- Level: First
Bathroom
- Description: Full Bathroom
- Level: First
Bathroom
- Description: Full Bathroom
- Level: First
Dining room
- Level: First
Great room
- Level: First
Laundry
- Level: First
Heating
- Central, Electric
Cooling
- Central Air, Electric
Appliances
- Included: Disposal, Dishwasher, Electric Water Heater, Free-Standing Electric Range, Microwave
- Laundry: Electric Dryer Hookup, Gas Dryer Hookup, Laundry Room, Washer Hookup
Features
- Double Vanity, Eat-in Kitchen, Granite Counters, Primary Downstairs, Walk-In Closet(s), Separate Shower, Tub/shower Combo, Separate Dining Room
- Flooring: Carpet, Tile, Engineered Hardwood
- Windows: Insulated Windows, Vinyl Frames
- Has basement: No
- Has fireplace: No
Interior area
- Total structure area: 1,365
- Total interior livable area: 1,365 sqft
- Finished area above ground: 1,365
Property
Parking
- Total spaces: 1
- Parking features: Garage Door Opener, Garage Faces Front, Kitchen Level
- Attached garage spaces: 1
Features
- Levels: One
- Patio & porch: Deck, Patio, Porch, Porch - Covered
- Exterior features: None
Lot
- Size: 4,356 Square Feet
- Dimensions: 30 x 143 x 30 x 143
- Features: Level, Split Possible, Zero Lot Line
Details
- Parcel number: Part Of 041d H 005.00
Construction
Type & style
- Home type: Townhouse
- Property subtype: Townhouse
Materials
- Brick, Other, Fiber Cement
- Foundation: Slab
- Roof: Asphalt,Shingle
Condition
- New construction: Yes
- Year built: 2025
Utilities & green energy
- Sewer: Public Sewer
- Water: Public
- Utilities for property: Cable Available, Electricity Available, Phone Available, Sewer Connected, Underground Utilities
Community & HOA
Community
- Security: Smoke Detector(s)
- Subdivision: The Townhomes at Parkstone Village
HOA
- Has HOA: No
Location
- Region: Cleveland
Financial & listing details
- Price per square foot: $227/sqft
- Annual tax amount: $2,500
- Date on market: 7/17/2025
- Listing terms: Cash,Conventional,FHA,VA Loan
Price history
| Date | Event | Price |
|---|---|---|
| 1/5/2026 | Sold | $310,000-3.1%$227/sqft |
Source: Greater Chattanooga Realtors #1516842 Report a problem | ||
| 12/22/2025 | Pending sale | $319,900$234/sqft |
Source:  RCAR #20253270 Report a problem RCAR #20253270 Report a problem | ||
| 11/14/2025 | Price change | $319,900-1.5%$234/sqft |
Source: Greater Chattanooga Realtors #1516842 Report a problem | ||
| 7/17/2025 | Listed for sale | $324,900$238/sqft |
Source: Greater Chattanooga Realtors #1516842 Report a problem | ||
Public tax history
Tax history is unavailable.
Neighborhood: 37312
Nearby homes
- $324,9002 bd2 ba1.3k sqft1234 Parkstone Dr NW, Cleveland, TN 37312Sold

- $252,4002 bd1 ba840 sqft1201 Parkside Dr, Cleveland, TN 37312Off Market

- $324,9002 bd2 ba1.3k sqft1230 Parkstone Dr NW, Cleveland, TN 37312Sold

- $282,0002 bd2 ba1.3k sqft1263 Norman Chapel Rd NW, Cleveland, TN 37312Sold
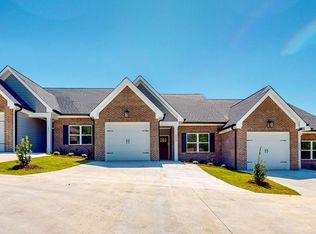
- $299,9002 bd2 ba1.3k sqft1273 Norman Chapel Rd, Cleveland, TN 37312Sold
- $297,5002 bd2 ba1.3k sqft1271 Norman Chapel Rd, Cleveland, TN 37312Sold
- $324,9002 bd2 ba1.3k sqft1224 Parkstone Dr NW, Cleveland, TN 37312Sold
- $299,9002 bd2 ba1.3k sqft1273 Norman Chapel Rd NW, Cleveland, TN 37312Sold
Nearby schools
GreatSchools rating
- 7/10Candy's Creek Cherokee Elementary SchoolGrades: PK-5Distance: 1.6 mi
- 4/10Cleveland Middle SchoolGrades: 6-8Distance: 0.9 mi
- 7/10Cleveland High SchoolGrades: 9-12Distance: 0.5 mi
Schools provided by the listing agent
- Elementary: Canides Creek Cherokee
- Middle: Cleveland Middle
- High: Cleveland High
Source: Greater Chattanooga Realtors. This data may not be complete. We recommend contacting the local school district to confirm school assignments for this home.
Get a cash offer in 3 minutes
Find out how much your home could sell for in as little as 3 minutes with a no-obligation cash offer.
Estimated market value
$312,300
Get a cash offer in 3 minutes
Find out how much your home could sell for in as little as 3 minutes with a no-obligation cash offer.
Estimated market value
$312,300
- Tennessee
- Bradley County
- Cleveland
- 37312
- 1232 Parkstone Dr NW
Nearby cities
Nearby neighborhoods
Nearby zip codes
Other Cleveland Topics
