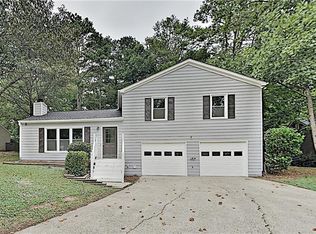
Discover the perfect blend of modern luxury and comfort in this beautifully renovated ranch home, meticulously redesigned to meet every need of contemporary living. As you enter, be greeted by the expansive beauty of a space that combines classic charm with modern flair. This home boasts a series of comprehensive upgrades that ensure both style and function, starting with a new roof that guarantees long-term protection and all new windows that flood the interiors with natural light. Central to this stunning transformation is the brand new kitchen, a chef's dream, featuring white shaker cabinets, gleaming quartz countertops, and all new stainless steel appliances. The eat-in kitchen layout provides a cozy spot for morning coffees and casual dining, making it the heart of the home. The owner's suite is a spacious bedroom adorned with a vaulted ceiling. The primary bathroom has new shower, complete with sliding glass doors, and a double vanity set upon quartz countertops. Accommodating family and guests alike, the home includes two additional large bedrooms and a renovated main bathroom, ensuring comfort and privacy for everyone. The large living room, centered around a beautifully tiled fireplace, creates a warm and inviting atmosphere for gatherings, relaxation, and creating cherished memories. This home not only promises a refined living experience but also offers the convenience and peace of mind of a new HVAC system and water heater, ensuring your comfort in every season. Situated in a welcoming community, this renovated ranch home is a sanctuary of modern living, waiting for you to begin your new chapter. Don't let this opportunity pass to own a home where every detail has been thoughtfully considered for your utmost comfort and enjoyment.
Closed
$406,000
1232 Parkwood Chase NW, Acworth, GA 30102
3beds
1,689sqft
Single Family Residence, Residential
Built in 1988
0.35 Acres Lot
$395,500 Zestimate®
$240/sqft
$2,174 Estimated rent
Home value
$395,500
$376,000 - $415,000
$2,174/mo
Zestimate® history
Owner options
List your home for rent
$2,174/mo
Rent Zestimate®
Find your next renter with Zillow Rental Manager. Plus, with online applications, you can quickly screen prospective tenants – for free.
$2,174/mo
Rent Zestimate®
Refinance and save
$2,479/mo
Est. payment
Refinancing to a lower rate could help reduce your monthly payments and save thousands over the life of the loan.
$2,479/mo
Est. payment
Explore your selling options
Work with a Zillow partner agent
Leverage their expertise and Zillow's premium Showcase listings to get your home seen by more buyers.
Get startedList with your own agent
Get your home in front of millions of buyers by listing it on Zillow.
Learn how to do itSell it yourself
Take full control of how buyers see your home on Zillow by listing For Sale by Owner (FSBO).
List your homeWhat's special
Modern flairRefined living experienceModern livingBeautifully tiled fireplaceRenovated ranch homeExpansive beautyCasual dining
Zillow last checked:
Listing updated:
Listed by:
Kelly Hummel,
Keller Williams Realty Signature Partners 678-631-1700
Bought with:
Joni Campbell, 378252
Realty One Group Edge
Source: FMLS GA,MLS#: 7359923
Facts & features
Interior
Bedrooms & bathrooms
- Bedrooms: 3
- Bathrooms: 2
- Full bathrooms: 2
- Main level bathrooms: 2
- Main level bedrooms: 3
Rooms
- Room types: Dining Room, Family Room
Primary bedroom
- Features: Master on Main, Split Bedroom Plan
- Level: Master on Main, Split Bedroom Plan
Bedroom
- Features: Master on Main, Split Bedroom Plan
Primary bathroom
- Features: Double Vanity, Shower Only
Dining room
- Features: Open Concept, Separate Dining Room
Kitchen
- Features: Breakfast Bar, Cabinets White, Eat-in Kitchen, Pantry, Stone Counters
Heating
- Central, Heat Pump, Natural Gas
Cooling
- Ceiling Fan(s), Central Air
Appliances
- Included: Dishwasher, Gas Range, Microwave, Refrigerator
- Laundry: Common Area, In Hall, Main Level
Features
- Double Vanity, High Ceilings 10 ft Main, Vaulted Ceiling(s)
- Flooring: Ceramic Tile, Other
- Windows: Double Pane Windows, Insulated Windows
- Basement: None
- Attic: Permanent Stairs
- Number of fireplaces: 1
- Fireplace features: Family Room
- Common walls with other units/homes: No Common Walls
Interior area
- Total structure area: 1,689
- Total interior livable area: 1,689 sqft
- Finished area above ground: 1,689
Property
Parking
- Total spaces: 2
- Parking features: Garage, Garage Door Opener
- Garage spaces: 2
Accessibility
- Accessibility features: Accessible Entrance
Features
- Levels: One
- Stories: 1
- Patio & porch: Deck
- Exterior features: Other
- Pool features: None
- Spa features: None
- Fencing: Back Yard
- Has view: Yes
- View description: Trees/Woods
- Waterfront features: None
- Body of water: None
Lot
- Size: 0.35 Acres
- Features: Back Yard, Front Yard, Level
Details
- Additional structures: None
- Parcel number: 20002001070
- Other equipment: None
- Horse amenities: None
Construction
Type & style
- Home type: SingleFamily
- Architectural style: Craftsman,Ranch
- Property subtype: Single Family Residence, Residential
Materials
- HardiPlank Type
- Foundation: Slab
- Roof: Shingle
Condition
- Resale
- New construction: No
- Year built: 1988
Utilities & green energy
- Electric: 220 Volts in Garage
- Sewer: Public Sewer
- Water: Public
- Utilities for property: Cable Available, Electricity Available, Natural Gas Available, Sewer Available
Green energy
- Energy efficient items: None
- Energy generation: None
- Water conservation: Low-Flow Fixtures
Community & HOA
Community
- Features: Near Schools, Near Shopping, Pool
- Security: Carbon Monoxide Detector(s), Smoke Detector(s)
- Subdivision: Parkwood Commons
HOA
- Has HOA: Yes
Location
- Region: Acworth
Financial & listing details
- Price per square foot: $240/sqft
- Tax assessed value: $326,000
- Annual tax amount: $470
- Date on market: 3/28/2024
- Cumulative days on market: 4 days
- Electric utility on property: Yes
- Road surface type: Asphalt
Price history
| Date | Event | Price |
|---|---|---|
| 4/15/2024 | Sold | $406,000+1.5%$240/sqft |
Source:  FMLS GA #7359923 Report a problem FMLS GA #7359923 Report a problem | ||
| 4/6/2024 | Pending sale | $400,000$237/sqft |
Source: FMLS GA #7359923 Report a problem | ||
| 4/1/2024 | Contingent | $400,000$237/sqft |
Source:  GAMLS #10273055 Report a problem GAMLS #10273055 Report a problem | ||
| 3/28/2024 | Listed for sale | $400,000+81.8%$237/sqft |
Source: FMLS GA #7359923 Report a problem | ||
| 2/20/2024 | Sold | $220,000+78.1%$130/sqft |
Source: Public Record Report a problem | ||
| 10/7/1999 | Sold | $123,500+9.9%$73/sqft |
Source: Public Record Report a problem | ||
| 8/4/1998 | Sold | $112,400$67/sqft |
Source: Public Record Report a problem | ||
Public tax history
| Year | Property taxes | Tax assessment |
|---|---|---|
| 2024 | $692 +47.2% | $130,400 +4.3% |
| 2023 | $470 -24.7% | $125,032 +16.1% |
| 2022 | $625 +17.3% | $107,732 +40.1% |
| 2021 | $533 | $76,904 |
| 2020 | $533 +5% | $76,904 +12.4% |
| 2019 | $507 | $68,416 |
| 2018 | $507 | $68,416 +22.5% |
| 2017 | $507 +21.8% | $55,836 |
| 2016 | $416 -0.8% | $55,836 +16.4% |
| 2015 | $420 -2.2% | $47,976 |
| 2014 | $429 +2.2% | $47,976 +7.1% |
| 2013 | $420 -2.1% | $44,800 |
| 2012 | $429 -64.9% | $44,800 -11.2% |
| 2011 | $1,224 +5.4% | $50,452 |
| 2010 | $1,161 -16.2% | $50,452 -16.9% |
| 2009 | $1,386 +32% | $60,700 +13.6% |
| 2006 | $1,049 -0.5% | $53,428 |
| 2005 | $1,054 | $53,428 |
| 2004 | $1,054 +20.1% | $53,428 +16.7% |
| 2003 | $878 -0.1% | $45,764 |
| 2002 | $879 -8.7% | $45,764 |
| 2001 | $963 -3.2% | $45,764 |
| 2000 | $994 | $45,764 |
Find assessor info on the county website
Neighborhood: 30102
Nearby homes
- $331,3003 bd2 ba1.1k sqft1230 Parkwood Chase NW, Acworth, GA 30102Off Market
- $414,7004 bd3 ba2k sqft999 Madison Ter NW, Acworth, GA 30102Off Market
- $391,3004 bd2 ba2.3k sqft997 Madison Ter NW, Acworth, GA 30102Off Market

- $355,5003 bd2 ba1.6k sqft995 Madison Ter NW, Acworth, GA 30102Off Market
- $372,4004 bd2 ba2k sqft1001 Winston Way NW, Acworth, GA 30102For Sale
- $375,7003 bd2 ba1.9k sqft1228 Parkwood Chase NW, Acworth, GA 30102Off Market
- $389,6003 bd3 ba2.1k sqft993 Madison Ter NW, Acworth, GA 30102Off Market
- $379,6003 bd2 ba1.8k sqft1229 Parkwood Chase NW, Acworth, GA 30102Off Market
Nearby schools
GreatSchools rating
- 4/10Pitner Elementary SchoolGrades: PK-5Distance: 0.6 mi
- 5/10Palmer Middle SchoolGrades: 6-8Distance: 1 mi
- 7/10Kell High SchoolGrades: 9-12Distance: 3.9 mi
Schools provided by the listing agent
- Elementary: Pitner
- Middle: Palmer
- High: Kell
Source: FMLS GA. This data may not be complete. We recommend contacting the local school district to confirm school assignments for this home.
Get a cash offer in 3 minutes
Find out how much your home could sell for in as little as 3 minutes with a no-obligation cash offer.
Estimated market value
$395,500
Get a cash offer in 3 minutes
Find out how much your home could sell for in as little as 3 minutes with a no-obligation cash offer.
Estimated market value
$395,500
- Georgia
- Cobb County
- Acworth
- 30102
- 1232 Parkwood Chase NW
Nearby cities
Nearby zip codes
Other Acworth Topics
