Welcome to this beautifully remodeled second-floor unit featuring 3 bedrooms and 2 bathrooms, located in the highly sought-after Lexington Green II community. This area is surrounded by numerous amenities and is just minutes away from Woodfield Mall, a variety of restaurants, the Nature Center, Olympic Park, Busse Woods Nature Preserve, and major highways I-90/I-290/355, as well as Elgin O'Hare. The unit boasts a bright and inviting open design, providing a comfortable layout perfect for everyday living and entertaining. It has been upgraded with brand new carpeting, recessed lighting in the living room, stylish light fixtures, new switches and outlets, and freshly painted walls in neutral tones. The fully updated kitchen boasts 42" canvas finish cabinetry, under-cabinet lighting, granite countertops, stainless steel appliances, a deep stainless steel sink, and a brushed nickel faucet and hardware. The vinyl plank flooring adds a modern touch, and there is an additional eating area with a sliding glass door that leads to a large balcony, offering an exceptional space for dining and relaxation while enjoying views of the lush common areas. The spacious living room is enhanced by a cozy fireplace and another sliding glass door that allows for plenty of natural light. The dining room seamlessly connects with both the living room and kitchen, making entertaining effortless. The spacious primary bedroom provides ample privacy and includes a walk-in closet and en-suite bathroom with an updated vanity, fixtures, and vinyl flooring. The hallway bathroom showcases a ceramic tub surround and has been updated with a modern vanity and fixtures, along with vinyl flooring. The other two bedrooms are quite spacious and come with double door closets. All bedrooms are equipped with ceiling lights. The laundry room is conveniently fitted with side-by-side washer and dryer units. Additionally, there is a linen closet near the bedroom area and a coat closet in the entry foyer. This unit includes an attached private one-car garage, with extra parking available for one more car in the driveway. It is located in a well-maintained subdivision that offers ample visitor parking and a reasonable monthly assessment for all the amenities provided. Enjoy peace and privacy on a quiet cul-de-sac, just moments away from the clubhouse, pool, and park. Perfectly situated in a sought-after school district: Michael Collins, Margaret Mead, and Conant HS. This is a wonderful spot in a cozy building with only four units. Ready for you to move in! It's a pleasure to show.
Closed
$330,000
1232 Plum Tree Ct APT A2, Schaumburg, IL 60193
3beds
1,200sqft
Condominium, Single Family Residence
Built in 1979
-- sqft lot
$339,000 Zestimate®
$275/sqft
$2,624 Estimated rent
Home value
$339,000
$305,000 - $376,000
$2,624/mo
Zestimate® history
Owner options
List your home for rent
$2,624/mo
Rent Zestimate®
Find your next renter with Zillow Rental Manager. Plus, with online applications, you can quickly screen prospective tenants – for free.
$2,624/mo
Rent Zestimate®
Refinance and save
$2,634/mo
Est. payment
Refinancing to a lower rate could help reduce your monthly payments and save thousands over the life of the loan.
$2,634/mo
Est. payment
Explore your selling options
Work with a Zillow partner agent
Leverage their expertise and Zillow's premium Showcase listings to get your home seen by more buyers.
Get startedList with your own agent
Get your home in front of millions of buyers by listing it on Zillow.
Learn how to do itSell it yourself
Take full control of how buyers see your home on Zillow by listing For Sale by Owner (FSBO).
List your homeWhat's special
Cozy fireplaceStylish light fixturesLarge balconyBrand new carpetingSpacious primary bedroomBeautifully remodeled second-floor unitFully updated kitchen
Zillow last checked:
Listing updated:
Listed by:
Teresa Spyrka 773-631-8300,
Coldwell Banker Realty
Bought with:
Gergana Todorova
Baird & Warner
Source: MRED as distributed by MLS GRID,MLS#: 12566002
Facts & features
Interior
Bedrooms & bathrooms
- Bedrooms: 3
- Bathrooms: 2
- Full bathrooms: 2
Rooms
- Room types: Walk In Closet, Balcony/Porch/Lanai
Primary bedroom
- Features: Flooring (Carpet), Bathroom (Full)
- Level: Second
- Area: 168 Square Feet
- Dimensions: 14X12
Bedroom 2
- Features: Flooring (Carpet)
- Level: Second
- Area: 143 Square Feet
- Dimensions: 13X11
Bedroom 3
- Features: Flooring (Carpet)
- Level: Second
- Area: 100 Square Feet
- Dimensions: 10X10
Balcony porch lanai
- Features: Flooring (Other)
- Level: Second
- Area: 66 Square Feet
- Dimensions: 11X6
Dining room
- Features: Flooring (Carpet)
- Level: Second
- Area: 90 Square Feet
- Dimensions: 10X9
Kitchen
- Features: Kitchen (Eating Area-Table Space, Granite Counters, Updated Kitchen), Flooring (Vinyl), Window Treatments (Blinds)
- Level: Second
- Area: 153 Square Feet
- Dimensions: 17X9
Laundry
- Features: Flooring (Vinyl)
- Level: Second
- Area: 36 Square Feet
- Dimensions: 6X6
Living room
- Features: Flooring (Carpet), Window Treatments (Curtains/Drapes)
- Level: Second
- Area: 228 Square Feet
- Dimensions: 19X12
Walk in closet
- Features: Flooring (Carpet)
- Level: Second
- Area: 21 Square Feet
- Dimensions: 7X3
Heating
- Natural Gas, Forced Air
Cooling
- Central Air
Appliances
- Included: Range, Microwave, Dishwasher, Refrigerator, Washer, Dryer
- Laundry: Washer Hookup, In Unit
Features
- Storage, Walk-In Closet(s), Open Floorplan, Granite Counters, Separate Dining Room
- Basement: None
- Number of fireplaces: 1
- Fireplace features: Gas Log, Living Room
Interior area
- Total structure area: 0
- Total interior livable area: 1,200 sqft
Property
Parking
- Total spaces: 2
- Parking features: Asphalt, Garage Door Opener, Yes, Attached, Driveway, Garage
- Attached garage spaces: 1
- Has uncovered spaces: Yes
Accessibility
- Accessibility features: No Disability Access
Features
- Exterior features: Balcony
Details
- Parcel number: 07243020161122
- Special conditions: None
Construction
Type & style
- Home type: Condo
- Property subtype: Condominium, Single Family Residence
Materials
- Aluminum Siding, Brick
- Roof: Asphalt
Condition
- New construction: No
- Year built: 1979
Utilities & green energy
- Electric: Circuit Breakers
- Sewer: Public Sewer
- Water: Lake Michigan
Community & HOA
HOA
- Has HOA: Yes
- Services included: Parking, Insurance, Clubhouse, Pool, Exterior Maintenance, Lawn Care, Scavenger, Snow Removal
- HOA fee: $200 monthly
Location
- Region: Schaumburg
Financial & listing details
- Price per square foot: $275/sqft
- Tax assessed value: $216,240
- Annual tax amount: $6,292
- Date on market: 2/12/2026
- Listing terms: Conventional
- Ownership: Condo
Price history
| Date | Event | Price |
|---|---|---|
| 3/16/2026 | Sold | $330,000+1.5%$275/sqft |
Source:  MRED as distributed by MLS GRID #12566002 Report a problem MRED as distributed by MLS GRID #12566002 Report a problem | ||
| 2/18/2026 | Contingent | $325,000$271/sqft |
Source: MRED as distributed by MLS GRID #12566002 Report a problem | ||
| 2/12/2026 | Listed for sale | $325,000+61.3%$271/sqft |
Source: MRED as distributed by MLS GRID #12566002 Report a problem | ||
| 11/10/2005 | Sold | $201,500$168/sqft |
Source: Public Record Report a problem | ||
Public tax history
| Year | Property taxes | Tax assessment |
|---|---|---|
| 2024 | $6,292 +3.9% | $21,624 +0% |
| 2023 | $6,057 +3.1% | $21,623 |
| 2022 | $5,874 +11.3% | $21,623 +24.2% |
| 2021 | $5,277 +1.8% | $17,412 |
| 2020 | $5,187 0% | $17,412 -10.1% |
| 2019 | $5,189 +29.2% | $19,358 +44.6% |
| 2018 | $4,016 +1.6% | $13,383 |
| 2017 | $3,953 +6.9% | $13,383 |
| 2016 | $3,697 +8% | $13,383 +17% |
| 2015 | $3,423 +1.1% | $11,442 |
| 2014 | $3,386 +2.6% | $11,442 |
| 2013 | $3,299 -11.1% | $11,442 -18.6% |
| 2012 | $3,711 +4.8% | $14,050 |
| 2011 | $3,540 -4% | $14,050 -3.1% |
| 2010 | $3,688 -9.6% | $14,493 -18.7% |
| 2009 | $4,082 +13.1% | $17,816 -8.5% |
| 2008 | $3,610 +0.8% | $19,481 -1.7% |
| 2007 | $3,581 +1.9% | $19,824 +12.6% |
| 2006 | $3,515 +1.1% | $17,601 |
| 2005 | $3,478 +57.4% | $17,601 |
| 2004 | $2,209 +10% | $17,601 +33.6% |
| 2003 | $2,009 +4.8% | $13,174 |
| 2002 | $1,917 +15.2% | $13,174 -7.1% |
| 2001 | $1,664 +2% | $14,185 +22.1% |
| 2000 | $1,631 | $11,622 |
| 1999 | $1,631 | $11,622 |
Find assessor info on the county website
Neighborhood: 60193
Nearby homes
- $321,9003 bd2 ba1.2k sqft367 Greystone Ct APT A1, Schaumburg, IL 60193Off Market
- $277,5003 bd2 ba1.2k sqft367 Greystone Ct APT A2, Schaumburg, IL 60193Sold
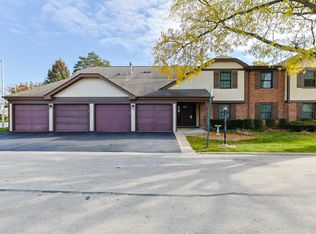
- $281,5002 bd2 ba1.2k sqft367 Greystone Ct APT B1, Schaumburg, IL 60193Off Market
- $265,0002 bd2 ba1.1k sqft367 Greystone Ct APT B2, Schaumburg, IL 60193Sold
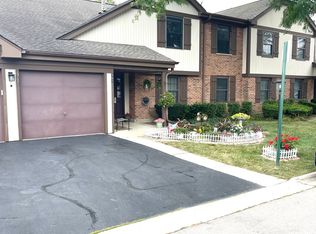
- $241,9002 bd1 ba900 sqft369 Greystone Ct APT C1, Schaumburg, IL 60193Off Market
- $264,4002 bd1 ba1.1k sqft369 Greystone Ct APT C2, Schaumburg, IL 60193Off Market
- $291,7002 bd-- ba670k sqft369 Greystone Ct APT D1, Schaumburg, IL 60193Off Market
- $285,6002 bd-- ba670k sqft369 Greystone Ct APT D2, Schaumburg, IL 60193Off Market
- $314,0003 bd2 ba1.2k sqft371 Greystone Ct APT A1, Schaumburg, IL 60193Off Market
Nearby schools
GreatSchools rating
- 9/10Michael Collins Elementary SchoolGrades: K-6Distance: 1.1 mi
- 9/10Margaret Mead Junior High SchoolGrades: 7-8Distance: 1 mi
- 10/10J B Conant High SchoolGrades: 9-12Distance: 1.2 mi
Schools provided by the listing agent
- Elementary: Michael Collins Elementary Schoo
- Middle: Margaret Mead Junior High School
- High: J B Conant High School
- District: 54
Source: MRED as distributed by MLS GRID. This data may not be complete. We recommend contacting the local school district to confirm school assignments for this home.
Get a cash offer in 3 minutes
Find out how much your home could sell for in as little as 3 minutes with a no-obligation cash offer.
Estimated market value
$339,000
Get a cash offer in 3 minutes
Find out how much your home could sell for in as little as 3 minutes with a no-obligation cash offer.
Estimated market value
$339,000
- Illinois
- Cook County
- Schaumburg
- 60193
- 1232 Plum Tree Ct Apartment A2
