Skip main navigation
Sold for $385,000
  • $385,000

    1232 Quiet Hills Ln, Effort, PA 18330

    3beds
    1,788sqft
    Residential, Single Family Residence
    Built in 1992
    1 Acres Lot
    $398,100 Zestimate®
    $215/sqft
    $2,411 Estimated rent

    Home value

    $398,100

    $330,000 - $478,000

    $2,411/mo

    Zestimate® history
    Loading
    Loading...

    Owner options

    List your home for rent

    $2,411/mo

    Rent Zestimate®

    Find your next renter with Zillow Rental Manager. Plus, with online applications, you can quickly screen prospective tenants – for free.

    Learn more

    $2,411/mo

    Rent Zestimate®

    Refinance and save

    $2,514/mo

    Est. payment

    Refinancing to a lower rate could help reduce your monthly payments and save thousands over the life of the loan.

    See today's rates

    $2,514/mo

    Est. payment

    Explore your selling options

    Work with a Zillow partner agent

    Leverage their expertise and Zillow's premium Showcase listings to get your home seen by more buyers.

    Get started

    List with your own agent

    Get your home in front of millions of buyers by listing it on Zillow.

    Learn how to do it

    Sell it yourself

    Take full control of how buyers see your home on Zillow by listing For Sale by Owner (FSBO).

    List your home

    What's special

    Gas fireplaceFenced in yardExpansive flat backyardExtra nook spaceLaundry spaceBrick-faced colonialFront porch
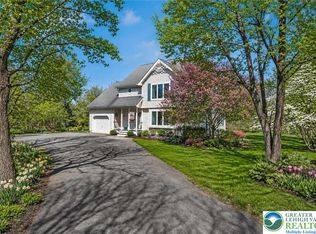
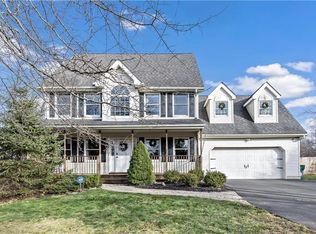
    Welcome home to this very cozy and well maintained 3 Bedroom, 2 Bath home within Birch Briar Estates in Effort with NO HOA! This brick-faced colonial is situated on an acre of land with a large 2-car detached garage and fenced in yard. As soon as you step onto the property you will feel a sense of peace and tranquility. The front porch is perfect for coffee in the morning or winding down after a long day. Enjoy the kitchen that boasts Corian counter tops, an island, and closet pantry. You have your choice of two living spaces on the main floor with one having a gas fireplace and access to the backyard. Upstairs is a very large primary bedroom with walk-in closet and extra nook space as well as a second full bathroom and two additional bedrooms. The basement has higher ceilings, a laundry space and offers so much storage! With an expansive flat backyard you can host wonderful outings or the kids can enjoy running around and playing. It's also the perfect yard if you have dogs! This home truly has it all and is move-in ready! Don't miss your opportunity to enjoy all this home has to offer. Note: Select furniture pieces are available for purchase or included in the sale - ask for details!

    Zillow last checked:

    Listing updated:

    Listed by:

    Tina McGovern,

    Coldwell Banker Town & Country Properties

    Bought with:

    NON MEMBER

    NON MEMBER

    Source: GSBR as distributed by MLS GRID,MLS#: SC254096MLS Logo

    Facts & features

    Interior

    Bedrooms & bathrooms
    • Bedrooms: 3
    • Bathrooms: 2
    • Full bathrooms: 2
    Rooms
    • Room types: Bathroom 1, Master Bedroom, Office, Living Room, Kitchen, Family Room, Dining Room, Bedroom 3, Bedroom 2, Bathroom 2
    Primary bedroom
    • Description: With 6.17 X 5.58 Walk-In Closet
    • Area: 194.53 Square Feet
    • Dimensions: 12.9 x 15.08
    Bedroom 2
    • Description: Closet
    • Area: 92.43 Square Feet
    • Dimensions: 10.08 x 9.17
    Bedroom 3
    • Description: Closet
    • Area: 117.97 Square Feet
    • Dimensions: 10.33 x 11.42
    Bathroom 1
    • Area: 41.91 Square Feet
    • Dimensions: 8.25 x 5.08
    Bathroom 2
    • Area: 41.4 Square Feet
    • Dimensions: 7.42 x 5.58
    Dining room
    • Area: 95.22 Square Feet
    • Dimensions: 10.58 x 9
    Family room
    • Description: Attic Access
    • Area: 404.88 Square Feet
    • Dimensions: 20.5 x 19.75
    Kitchen
    • Description: Pantry Closet, Island
    • Area: 122.52 Square Feet
    • Dimensions: 10.58 x 11.58
    Living room
    • Description: Gas Fireplace
    • Area: 259.72 Square Feet
    • Dimensions: 16.67 x 15.58
    Office
    • Description: Closet, Backyard Access
    • Area: 49.56 Square Feet
    • Dimensions: 7.83 x 6.33
    Heating
    • Electric, Heat Pump, Forced Air
    Cooling
    • Ceiling Fan(s), Central Air
    Appliances
    • Included: Dishwasher, Refrigerator, Washer, Microwave, Electric Oven, Dryer
    • Laundry: Lower Level
    Features
    • Ceiling Fan(s), Kitchen Island, Walk-In Closet(s), Pantry
    • Flooring: Carpet, Tile, Hardwood
    • Basement: Concrete,Unfinished
    • Attic: Pull Down Stairs
    • Number of fireplaces: 2
    • Fireplace features: Family Room, Wood Burning, Living Room, Gas
    Interior area
    • Total structure area: 2,316
    • Total interior livable area: 1,788 sqft
    • Finished area above ground: 1,788
    • Finished area below ground: 0

    Property

    Parking
    • Total spaces: 2
    • Parking features: Detached, Private, Paved, Driveway
    • Garage spaces: 2
    • Has uncovered spaces: Yes
    Features
    • Stories: 2
    • Patio & porch: Covered, Front Porch
    • Exterior features: Private Yard
    • Fencing: Back Yard,Chain Link
    • Frontage length: 211.00
    Lot
    • Size: 1 Acres
    • Dimensions: 211 x 221 x 209 x 224
    • Features: Back Yard, Secluded, Private, Level, Front Yard
    Details
    • Additional structures: Shed(s)
    • Parcel number: 02632104917481
    • Zoning: R1
    • Zoning description: Residential

    Construction

    Type & style
    • Home type: SingleFamily
    • Architectural style: Colonial
    • Property subtype: Residential, Single Family Residence
    Materials
    • Brick, Vinyl Siding
    • Foundation: Concrete Perimeter
    • Roof: Asphalt
    Condition
    • New construction: No
    • Year built: 1992

    Utilities & green energy

    • Electric: 200+ Amp Service
    • Sewer: Septic Tank
    • Water: Well
    • Utilities for property: Electricity Connected

    Community & HOA

    HOA
    • Has HOA: No
    Location
    • Region: Effort

    Financial & listing details

    • Price per square foot: $215/sqft
    • Tax assessed value: $166,420
    • Annual tax amount: $5,661
    • Date on market: 8/15/2025
    • Cumulative days on market: 7 days
    • Listing terms: Cash,VA Loan,FHA,Conventional
    • Inclusions: All Kitchen Appliances, Washer and Dryer all in ''As-Is'' condition; all window treatments, blinds, drapes, valances, and hardware. In addition, Old World Marble Top Buffet, Barn Door Entertainment/Wall Unit, Patio Dining Set with Chairs, Patio Chat Set, Chimenea, Gas Fireplace in Living Room.
    • Exclusions: Sellers Personal Belongings
    • Electric utility on property: Yes
    • Road surface type: Paved

    Price history

    DateEventPrice
    10/14/2025Sold$385,000$215/sqft
    Source: GSBR as distributed by MLS GRID #SC254096 Report a problem
    8/22/2025Pending sale$385,000$215/sqft
    Source: GSBR as distributed by MLS GRID #SC254096 Report a problem
    8/15/2025Listed for sale$385,000+24.2%$215/sqft
    Source: GSBR as distributed by MLS GRID #SC254096 Report a problem
    5/31/2022Sold$310,000$173/sqft
    Source: GLVR #691927 Report a problem
    5/2/2022Pending sale$310,000$173/sqft
    Source: GLVR #691927 Report a problem
    4/28/2022Price change$310,000-7.5%$173/sqft
    Source: PMAR #PM-96452 Report a problem
    4/26/2022Listed for sale$335,000+61.1%$187/sqft
    Source: PMAR #PM-96452 Report a problem
    5/24/2019Sold$208,000-3.7%$116/sqft
    Source: Public Record Report a problem
    4/12/2019Listed for sale$215,900+14.8%$121/sqft
    Source: Keller Williams Real Estate - Stroudsburg #PM-66822 Report a problem
    5/11/2015Sold$188,000-3.6%$105/sqft
    Source: Public Record Report a problem
    3/14/2015Price change$195,000-2.5%$109/sqft
    Source: RE/MAX RESULTS #PM-20014 Report a problem
    1/30/2015Listed for sale$199,900$112/sqft
    Source: RE/MAX Results #PM-20014 Report a problem
    9/30/2014Listing removed$199,900$112/sqft
    Source: RE/MAX RESULTS #PM-15989 Report a problem
    9/1/2014Listed for sale$199,900-9.1%$112/sqft
    Source: RE/MAX Results #PM-15989 Report a problem
    8/14/2006Sold$220,000$123/sqft
    Source: Public Record Report a problem

    Public tax history

    YearProperty taxesTax assessment
    2025$5,577 +5.5%$166,420
    2024$5,286 +4.1%$166,420
    2023$5,080 +2.8%$166,420
    2022$4,943 +2.6%$166,420
    2021$4,818 +4.1%$166,420
    2020$4,630 -12.6%$166,420 +464.9%
    2019$5,294 $29,460
    2018$5,294 +2.4%$29,460
    2017$5,169 +533.4%$29,460
    2016$816 $29,460
    2015-- $29,460
    2014-- $29,460
    2013-- $29,460 +18.4%
    2012-- $24,890
    2011-- $24,890
    2010-- $24,890
    2008-- $24,890
    2007-- $24,890
    2006-- $24,890 +0.6%
    2005-- $24,740
    2004-- $24,740
    2003-- $24,740
    2002-- $24,740
    2000-- $24,740
    Find assessor info on the county website

    Neighborhood: 18330

    Nearby schools

    GreatSchools rating
    Get pre-qualified for a loan
    At Zillow Home Loans, we can pre-qualify you in as little as 5 minutes with no impact to your credit score.

    An equal housing lender. NMLS #10287.

    Sell for more on Zillow
    Get a Zillow Showcase℠ listing at no additional cost and you could sell for .
    $398,100
    2% more
    +$7,962
    With Zillow Showcase(estimated)
    $406,062