Unique & Charming 4-bedroom, 2.5 baths Home Tucked Away in Desirable Lake Naomi Community. This adorable and truly unique home offers a perfect blend of modern updates, cozy charm, peaceful privacy, and natural beauty. With an open floor plan and tons of natural light pouring through large windows, this home is warm, inviting, and full of personality. A brights and airy 4-season room invites you to relax and take in the stunning wooded surroundings year-round. The home sits on a private, nature-filled lot, offering a true sense of escape- all while being close to Lake Naomi top-tier amenities. Highlights include: updated throughout with 2022 roof, cozy yet spacious feel with loads of character, light-filled 4-season room perfect for relaxing and entertaining, very private backyard surrounded by trees and nature, unfinished basement with room to grow and tons of potential. This cute one-of-a-kind gem is ideal for a full-time residence, weekend retreat, or investment property. Come experience the charm and serenity for yourself! Don't miss your chance to own a piece of paradise in one of the Poconos premier communities!
Sold for $430,000
$430,000
1232 Redwood Ter, Pocono Pines, PA 18350
4beds
1,824sqft
Single Family Residence
Built in 1973
0.46 Acres Lot
$456,500 Zestimate®
$236/sqft
$2,924 Estimated rent
Home value
$456,500
$402,000 - $520,000
$2,924/mo
Zestimate® history
Owner options
List your home for rent
$2,924/mo
Rent Zestimate®
Find your next renter with Zillow Rental Manager. Plus, with online applications, you can quickly screen prospective tenants – for free.
$2,924/mo
Rent Zestimate®
Refinance and save
$3,959/mo
Est. payment
Refinancing to a lower rate could help reduce your monthly payments and save thousands over the life of the loan.
$3,959/mo
Est. payment
Explore your selling options
Work with a Zillow partner agent
Leverage their expertise and Zillow's premium Showcase listings to get your home seen by more buyers.
Get startedList with your own agent
Get your home in front of millions of buyers by listing it on Zillow.
Learn how to do itSell it yourself
Take full control of how buyers see your home on Zillow by listing For Sale by Owner (FSBO).
List your homeWhat's special
Very private backyardOpen floor planStunning wooded surroundingsLoads of characterPrivate nature-filled lotTons of natural lightCozy yet spacious feel
Zillow last checked:
Listing updated:
Listed by:
Aneta Emilia Grabowska 570-402-7767,
Pocono Mountains Real Estate, Inc - Brodheadsville
Bought with:
Heidi A Pickard, RS328056
Lake Naomi Real Estate
Source: PMAR,MLS#: PM-131737
Facts & features
Interior
Bedrooms & bathrooms
- Bedrooms: 4
- Bathrooms: 3
- Full bathrooms: 2
- 1/2 bathrooms: 1
Primary bedroom
- Level: Upper
- Area: 218.3
- Dimensions: 18.5 x 11.8
Bedroom 2
- Level: Upper
- Area: 171.6
- Dimensions: 13 x 13.2
Bedroom 3
- Level: Upper
- Area: 118.8
- Dimensions: 12 x 9.9
Bedroom 4
- Level: Upper
- Area: 104.62
- Dimensions: 8.11 x 12.9
Primary bathroom
- Description: full bath
- Level: Upper
- Area: 40.69
- Dimensions: 4.11 x 9.9
Bathroom 2
- Description: half bath
- Level: Main
- Area: 29.16
- Dimensions: 5.4 x 5.4
Bathroom 3
- Description: full bath
- Level: Upper
- Area: 40.69
- Dimensions: 4.11 x 9.9
Basement
- Description: full unfinished
- Level: Lower
- Area: 870.48
- Dimensions: 35.1 x 24.8
Dining room
- Level: Main
- Area: 189.84
- Dimensions: 16.8 x 11.3
Other
- Level: Main
- Area: 172.81
- Dimensions: 10.1 x 17.11
Other
- Level: Main
- Area: 66.15
- Dimensions: 6.3 x 10.5
Kitchen
- Level: Main
- Area: 122.33
- Dimensions: 12.1 x 10.11
Laundry
- Level: Main
- Area: 34.02
- Dimensions: 5.4 x 6.3
Living room
- Description: fireplace
- Level: Main
- Area: 282.68
- Dimensions: 19.1 x 14.8
Heating
- Baseboard, Electric
Cooling
- Ceiling Fan(s)
Appliances
- Included: Electric Range, Refrigerator, Dishwasher, Microwave, Washer, Dryer
- Laundry: Main Level
Features
- Eat-in Kitchen, Kitchen Island, Granite Counters, High Ceilings, His and Hers Closets, Open Floorplan
- Flooring: Carpet, Tile, Wood
- Doors: Storm Door(s)
- Basement: Concrete
- Number of fireplaces: 1
- Fireplace features: Wood Burning, See Remarks
- Common walls with other units/homes: No Common Walls
Interior area
- Total structure area: 2,667
- Total interior livable area: 1,824 sqft
- Finished area above ground: 1,824
- Finished area below ground: 0
Property
Parking
- Total spaces: 4
- Parking features: Open
- Uncovered spaces: 4
Features
- Stories: 2
- Patio & porch: Side Porch, Deck, Enclosed
- Exterior features: Private Yard
Lot
- Size: 0.46 Acres
- Features: Wooded
Details
- Parcel number: 19.5H.1.120
- Zoning description: Residential
Construction
Type & style
- Home type: SingleFamily
- Architectural style: Contemporary
- Property subtype: Single Family Residence
Materials
- T1-11
- Roof: Asphalt,Fiberglass
Condition
- Year built: 1973
Utilities & green energy
- Electric: Circuit Breakers
- Sewer: On Site Septic
- Water: Well
Community & HOA
Community
- Security: Smoke Detector(s)
- Subdivision: Lake Naomi
HOA
- Has HOA: Yes
- Amenities included: Security, Bar, Clubhouse, Dog Park, Meeting Room, Party Room, Picnic Area, Restaurant, Sauna, Day Camp, Playground, Recreation Facilities, Recreation Room, Game Room, Golf Course, Outdoor Ice Skating, Outdoor Pool, Indoor Pool, Children's Pool, Spa/Hot Tub, Fitness Center, Jogging Path, Tennis Court(s), Indoor Tennis Court(s), Basketball Court
- Services included: Maintenance Road
- HOA fee: $975 annually
Location
- Region: Pocono Pines
Financial & listing details
- Price per square foot: $236/sqft
- Tax assessed value: $232,670
- Annual tax amount: $7,032
- Date on market: 5/1/2025
- Listing terms: Cash,Conventional
- Road surface type: Paved
Price history
| Date | Event | Price |
|---|---|---|
| 7/10/2025 | Sold | $430,000-1.1%$236/sqft |
Source: PMAR #PM-131737 Report a problem | ||
| 5/27/2025 | Pending sale | $435,000$238/sqft |
Source: PMAR #PM-131737 Report a problem | ||
| 5/1/2025 | Listed for sale | $435,000$238/sqft |
Source: PMAR #PM-131737 Report a problem | ||
Public tax history
| Year | Property taxes | Tax assessment |
|---|---|---|
| 2026 | $7,265 +3.3% | $232,670 |
| 2025 | $7,033 +8.3% | $232,670 |
| 2024 | $6,495 +9.4% | $232,670 |
| 2023 | $5,937 +1.8% | $232,670 |
| 2022 | $5,834 | $232,670 |
| 2021 | $5,834 | $232,670 |
| 2020 | $5,834 +38.3% | $232,670 +847.4% |
| 2019 | $4,218 | $24,560 |
| 2018 | $4,218 | $24,560 |
| 2017 | $4,218 +371.3% | $24,560 |
| 2016 | $895 | $24,560 |
| 2015 | -- | $24,560 |
| 2014 | -- | $24,560 |
| 2013 | -- | $24,560 |
| 2012 | -- | $24,560 |
| 2011 | -- | $24,560 |
| 2010 | -- | $24,560 |
| 2008 | -- | $24,560 |
| 2007 | -- | $24,560 |
| 2006 | -- | $24,560 |
| 2005 | -- | $24,560 |
| 2004 | -- | $24,560 |
| 2003 | -- | $24,560 |
Find assessor info on the county website
Neighborhood: 18350
Nearby homes
- $408,1003 bd2 ba1.2k sqft1226 Redwood Ter, Pocono Pines, PA 18350Off Market
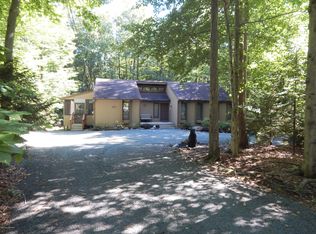
- $723,9003 bd2 ba2.2k sqft1236 Redwood Ter, Pocono Pines, PA 18350Off Market
- $285,6003 bd1 ba864 sqft1222 Redwood Ter, Pocono Pines, PA 18350Off Market
- $364,7003 bd2 ba1.1k sqft1231 Redwood Ter, Pocono Pines, PA 18350Off Market
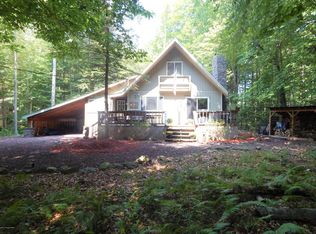
- $507,5003 bd2 ba1.9k sqft1242 Redwood Ter, Pocono Pines, PA 18350Off Market
- $384,2002 bd1 ba950 sqft1233 Redwood Ter, Pocono Pines, PA 18350Off Market
- $552,9700.6 acres1 Redwood Ter, Pocono Pines, PA 18350Off Market
- $334,8003 bd1 ba1.2k sqft1237 Redwood Ter, Pocono Pines, PA 18350Off Market
Nearby schools
GreatSchools rating
- 5/10Tobyhanna El CenterGrades: K-6Distance: 1.9 mi
- 4/10Pocono Mountain West Junior High SchoolGrades: 7-8Distance: 1.7 mi
- 7/10Pocono Mountain West High SchoolGrades: 9-12Distance: 1.8 mi
Sell for more on Zillow
Get a Zillow Showcase℠ listing at no additional cost and you could sell for .
$456,500
2% more
+$9,130
With Zillow Showcase(estimated)
$465,630
Sell for more on Zillow
Get a Zillow Showcase℠ listing at no additional cost and you could sell for .
$456,500
2% more
+$9,130
With Zillow Showcase(estimated)
$465,630
- Pennsylvania
- Monroe County
- Pocono Pines
- 18350
- 1232 Redwood Ter
