HOLE IN ONE! Check out this beautiful 5 bedroom, 4 bathroom home with a 3-car garage in the sought-after Country Club Estates. Filled with natural light, this warm and welcoming home features a formal dining room and a spacious living room with a cozy gas fireplace. The kitchen includes an eating area for everyday convenience. The private master suite offers two closets and a large bathroom. A dedicated office and walk-in laundry room are added conveniences. The finished basement includes a family room, two bedrooms, and a nearby full bathroom. Unfinished basement space provides a safe room and ample storage. Enjoy the large patio, ideal for relaxing or entertaining. Properties like this one are exceptionally rare. Don't miss out on your chance to call this place HOME!
For sale
Price cut: $15K (7/9)
$484,900
1232 Ryan Dr, Centralia, MO 65240
5beds
3,325sqft
:
Get pre-qualified$3,156/mo
Single Family Residence
Built in 2006
0.38 Acres Lot
$479,800 Zestimate®
$146/sqft
$-- HOA
What's special
Cozy gas fireplaceWarm and welcoming homePrivate master suiteDedicated officeFormal dining roomWalk-in laundry roomFilled with natural light
- 121 days |
- 376 |
- 11 |
Zillow last checked:
Listing updated:
Listed by:
Griffin Anderson 573-239-3656,
Iron Gate Real Estate 573-777-5001
Source: CBORMLS,MLS#: 433252
Facts & features
Interior
Bedrooms & bathrooms
- Bedrooms: 5
- Bathrooms: 4
- Full bathrooms: 3
- 1/2 bathrooms: 1
Primary bedroom
- Level: Main
- Area: 181.65
- Dimensions: 15.05 x 12.07
Bedroom 2
- Level: Main
- Area: 122.99
- Dimensions: 11.1 x 11.08
Bedroom 3
- Level: Main
- Area: 122.54
- Dimensions: 11.08 x 11.06
Bedroom 4
- Level: Basement
- Area: 204.58
- Dimensions: 17.02 x 12.02
Bedroom 5
- Level: Basement
- Area: 171.69
- Dimensions: 17.05 x 10.07
Full bathroom
- Level: Main
Full bathroom
- Level: Main
Full bathroom
- Level: Basement
Half bathroom
- Level: Main
Other
- Level: Main
- Area: 46.1
- Dimensions: 9.04 x 5.1
Dining room
- Level: Main
- Area: 144.6
- Dimensions: 12.04 x 12.01
Family room
- Level: Basement
- Area: 241.52
- Dimensions: 16.08 x 15.02
Kitchen
- Description: Includes eat-in area
- Level: Main
- Area: 255.64
- Dimensions: 17.02 x 15.02
Living room
- Level: Main
- Area: 288.3
- Dimensions: 19.08 x 15.11
Office
- Level: Main
- Area: 169.39
- Dimensions: 13.02 x 13.01
Heating
- Forced Air, Natural Gas
Cooling
- Central Electric
Appliances
- Included: Refrigerator, Microwave, Dishwasher, Dryer
Features
- High Speed Internet, Split Bedroom Design, Walk-In Closet(s), Eat-in Kitchen, Formal Dining, Solid Surface Counters, Wood Cabinets
- Flooring: Wood, Carpet, Tile
- Basement: Sump Pump
- Has fireplace: Yes
- Fireplace features: Living Room, Gas
Interior area
- Total structure area: 3,325
- Total interior livable area: 3,325 sqft
- Finished area below ground: 900
Property
Parking
- Total spaces: 3
- Parking features: Attached, Paved
- Attached garage spaces: 3
- Has uncovered spaces: Yes
Features
- Patio & porch: Concrete, Back
- Has spa: Yes
- Spa features: Tub/Built In Jetted
Lot
- Size: 0.38 Acres
- Dimensions: 120.00 × 138.55
Details
- Parcel number: 0430300010180001
- Zoning description: R-1 One- Family Dwelling*
Construction
Type & style
- Home type: SingleFamily
- Property subtype: Single Family Residence
Materials
- Foundation: Concrete Perimeter
- Roof: ArchitecturalShingle
Condition
- Year built: 2006
Details
- Builder name: Kelly Homes
Utilities & green energy
- Utilities for property: Trash-City
Community & HOA
Community
- Subdivision: Country Club Estates
HOA
- Has HOA: No
Location
- Region: Centralia
Financial & listing details
- Price per square foot: $146/sqft
- Tax assessed value: $311,600
- Annual tax amount: $3,496
- Date on market: 5/27/2026
- Road surface type: Paved
Estimated market value
$479,800
$456,000 - $504,000
$2,892/mo
Price history
| Date | Event | Price |
|---|---|---|
| 7/9/2026 | Price change | $484,900-3%$146/sqft |
Source:  CBORMLS #433252 Report a problem CBORMLS #433252 Report a problem | ||
| 5/27/2026 | Price change | $499,900-4.8%$150/sqft |
Source: CBORMLS #433252 Report a problem | ||
| 5/8/2026 | Pending sale | $525,000$158/sqft |
Source: CBORMLS #433252 Report a problem | ||
| 3/24/2026 | Listed for sale | $525,000+84.3%$158/sqft |
Source: Heart Of Missouri BOR #132132 Report a problem | ||
| 11/14/2014 | Sold | -- |
Source: CBORMLS #349525 Report a problem | ||
| 5/9/2014 | Price change | $284,900-1.7%$86/sqft |
Source: CENTURY 21 Advantage #349525 Report a problem | ||
| 2/14/2014 | Listed for sale | $289,750$87/sqft |
Source: CENTURY 21 Advantage #349525 Report a problem | ||
Public tax history
| Year | Property taxes | Tax assessment |
|---|---|---|
| 2025 | -- | $59,204 +14.5% |
| 2024 | $3,066 +1% | $51,699 |
| 2023 | $3,034 +8.2% | $51,699 +8% |
| 2022 | $2,805 +0.2% | $47,872 |
| 2021 | $2,800 -1% | $47,872 |
| 2020 | $2,827 +0% | $47,872 |
| 2019 | $2,827 +7.2% | $47,872 +8% |
| 2018 | $2,637 +0.2% | $44,327 |
| 2017 | $2,633 +0.2% | $44,327 |
| 2016 | $2,628 | $44,327 |
| 2015 | $2,628 +0.1% | $44,327 |
| 2014 | $2,625 | $44,327 |
| 2013 | -- | $44,327 |
| 2012 | -- | $44,327 |
| 2011 | -- | $44,327 |
| 2010 | -- | $44,327 |
| 2009 | -- | $44,327 |
| 2008 | -- | $44,327 |
| 2007 | -- | -- |
Find assessor info on the county website
Monthly payment
Est. payment
Payment breakdown
Explore the cost of this home by adjusting the details. Changes won't be saved.Climate risks
Neighborhood: 65240
Nearby schools
GreatSchools rating
- NAChance Elementary SchoolGrades: PK-2Distance: 1.2 mi
- 6/10Chester Boren Middle SchoolGrades: 6-8Distance: 0.8 mi
- 6/10Centralia High SchoolGrades: 9-12Distance: 1.3 mi
Schools provided by the listing agent
- Elementary: Centralia
- Middle: Centralia
- High: Centralia
Source: CBORMLS. This data may not be complete. We recommend contacting the local school district to confirm school assignments for this home.
- $332,6003 bd2 ba1.7k sqft1222 Ryan Dr, Centralia, MO 65240Off Market
- $1,099,0006 bd7 ba6.2k sqft1322 Ryan Dr, Centralia, MO 65240For Sale
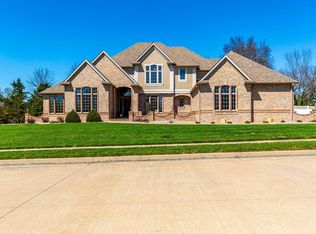
- $268,2002 bd2 ba1.7k sqft328 Heidi Ln, Centralia, MO 65240Off Market
- $296,7003 bd2 ba1.4k sqft331 Heidi Ln, Centralia, MO 65240Off Market
- $529,9002 bd2 ba2.5k sqft508 Ann Ave, Centralia, MO 65240Off Market
- $273,2002 bd2 ba1.5k sqft324 Heidi Ln, Centralia, MO 65240Off Market
- $340,2003 bd2 ba2.8k sqft1332 Ryan Dr, Centralia, MO 65240Off Market
- $312,6003 bd2 ba1.7k sqft325 Heidi Ln, Centralia, MO 65240Off Market
A local agent can set up tours, give advice and negotiate with sellers.
A local lender can help you make sure your offer is ready when you are.
Similar homes
- $380,0003 bd2 ba2.7k sqft18350 N Highway 124, Centralia, MO 65240For Sale
 MLS ID #436065, Mariah Carmichael, Show Me Real Estate Group LLC. CBORMLS
 - $459,9904 bd3 ba2.1k sqft819 Allen St, Centralia, MO 65240For Sale
 MLS ID #435074, Russell Greene, Adams Realty Investments, LLC. CBORMLS
 - $479,9004 bd4 ba2.8k sqft5450 E Spiva Crossing Rd, Hallsville, MO 65255For Sale
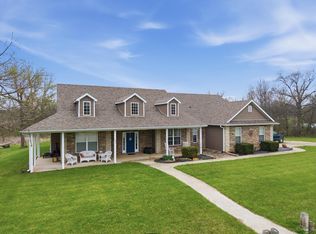 MLS ID #433900, Gary Meyer, Weichert, Realtors - House of Brokers. CBORMLS
 - $450,0005 bd3 ba3.6k sqft6160 Audrain Road 165, Sturgeon, MO 65284For Sale
 MLS ID #434743, Tammy Willis, Iron Gate Real Estate. CBORMLS
 - $489,9993 bd2 ba1.7k sqft12600 N Hecht Rd, Hallsville, MO 65255For SaleMLS ID #431416, Tiauna Hickem, Iron Gate Real Estate. CBORMLS
- $289,0003 bd2 ba1.7k sqft702 Addie Ln, Centralia, MO 65240For SaleMLS ID #435416, Debra J Smith, Iron Gate Real Estate. CBORMLS
- $425,0004 bd4 ba2.9k sqft7951 N Marigold Ct, Columbia, MO 65202For SaleMLS ID #434900, Mark Sieber, REMAX Boone Realty. CBORMLS
- $410,0004 bd3 ba2.9k sqft8461 E Highway Oo, Hallsville, MO 65255For SaleMLS ID #434735, Marcia Thrasher, Weichert, Realtors - House of Brokers. CBORMLS
- $475,0003 bd3 ba1.7k sqft950 E McHatton Rd, Sturgeon, MO 65284For SaleMLS ID #435306, Allan Sharrock, Iron Gate Real Estate. CBORMLS
- $529,9004 bd4 ba3.4k sqft8170 W Carr Ln, Harrisburg, MO 65256For SaleMLS ID #433830, Nick Balser, Lifetime Realty Group LLC. CBORMLS
- $592,0004 bd3 ba2.5k sqft13771 N Frink Rd, Hallsville, MO 65255For SaleMLS ID #434835, Ryan Cunningham, Iron Gate Real Estate. CBORMLS
- $575,0003 bd3 ba2.4k sqft19050 N Route V, Sturgeon, MO 65284For Sale By Owner
- $529,0003 bd3 ba1.7k sqftB 3rd Trak E, Sturgeon, MO 65284For SaleMLS ID #435305, Allan Sharrock, Iron Gate Real Estate. CBORMLS
- $515,0004 bd3 ba2.3k sqft3923 Forester Ct, Columbia, MO 65202For SaleMLS ID #435067, Jen McCallister, 573 Realty, LLC. CBORMLS
- $400,0003 bd2 ba2.3k sqft25727 Audrain Rd #812, Mexico, MO 65265AuctionMLS ID #11896576, Zachary Mueller, BigIron Realty. My State MLS
- $349,9004 bd3 ba2.7k sqft2525 E Clays Fork Rd, Columbia, MO 65202For SaleMLS ID #434776, Melissa A Hunsley, Advantage Real Estate. CBORMLS
- $549,0004 bd3 ba2.9k sqft1 Park Cir, Mexico, MO 65265For SaleMLS ID #431035, Donna Peak, Century 21 Peak, Marking & Associates. CBORMLS
- $399,0003 bd3 ba3.4k sqft1903 Pollock Rd, Mexico, MO 65265For SaleMLS ID #435134, BETTY JO SYDENSTRICKER, REMAX On The Move. CBORMLS
- $375,0004 bd3 ba2.5k sqft5309 Gasconade Dr, Columbia, MO 65202For SaleMLS ID #435346, Vicky Shy, REMAX Boone Realty. CBORMLS
- $599,9004 bd2 ba2.4k sqft6800 N Route Z, Columbia, MO 65202For SaleMLS ID #434275, Jenny Huffstutter, Mid-MO Spaces LLC. CBORMLS
