Skip main navigation
Sold for $496,000
  • $496,000

    1232 S Alder St, Philadelphia, PA 19147

    3beds
    1,370sqft
    Townhouse
    Built in 1920
    758 Square Feet Lot
    $562,000 Zestimate®
    $362/sqft
    $2,559 Estimated rent

    Home value

    $562,000

    $528,000 - $601,000

    $2,559/mo

    Zestimate® history
    Loading
    Loading...

    Owner options

    List your home for rent

    $2,559/mo

    Rent Zestimate®

    Find your next renter with Zillow Rental Manager. Plus, with online applications, you can quickly screen prospective tenants – for free.

    Learn more

    $2,559/mo

    Rent Zestimate®

    Refinance and save

    $3,046/mo

    Est. payment

    Refinancing to a lower rate could help reduce your monthly payments and save thousands over the life of the loan.

    See today's rates

    $3,046/mo

    Est. payment

    Explore your selling options

    Work with a Zillow partner agent

    Leverage their expertise and Zillow's premium Showcase listings to get your home seen by more buyers.

    Get started

    List with your own agent

    Get your home in front of millions of buyers by listing it on Zillow.

    Learn how to do it

    Sell it yourself

    Take full control of how buyers see your home on Zillow by listing For Sale by Owner (FSBO).

    List your home

    What's special

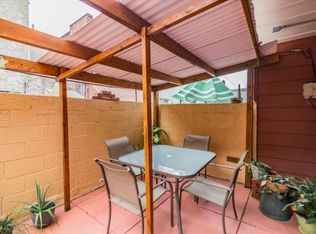
    Private patio areaHalf bathroomBeautifully intact classic featuresBroad street orange lineModern appliancesModern amenitiesSpacious finished basement
    PASSYUNK SQUARE /ITALIAN MARKET great location! A home where character and craftsmanship meet modern amenities and appliances. Enter the front door from the picturesque, tree-lined street to find a totally updated open-concept floor plan. This inviting, well-maintained home boasts many beautifully intact classic features such as the original hardwood floors with mahogany inlay, custom wrought iron banisters, and crown molding. A bay window in the living room fills the spacious first floor with natural light. The first floor includes a living room, dining area, half bathroom, kitchen and secret pantry. The large kitchen features cherry Makellos kitchen cabinetry, ample counter space, a custom (floor-to-ceiling) pantry with butcher block counter and sliding bamboo shelves, a small closet, and modern appliances. Open the backdoor to your private patio area, perfect for relaxing and escaping your busy day. Three good-sized bedrooms with closets, a nicely appointed tile bathroom, and a large linen closet round out the second floor. The spacious finished basement has many options being separated into two sections. You enter into a finished entertaining space. Here you'll find a wet bar featuring gray cabinetry and a white herringbone subway tile backsplash. Separated by a wall, the other side of the basement has an extensive storage area and laundry facilities. Don't miss this fabulous neighborhood home, centrally located with a walk score of 95. It's right around the corner from East Passyunk shops and restaurants (some of the best in the city), walking distance to ACME grocery store, 24-hour CVS Pharmacy, and near-by the old-world Italian Market. Imagine on a Saturday morning strolling around town to find your favorite foods for a dinner party or quiet night at home. Great public transportation accessibility: SEPTA Bus Route 45 is about a block away and takes you into Center City; the Broad Street Orange line (Ellsworth / Federal Station) is a 10-minute walk from the home.

    Zillow last checked:

    Listing updated:

    Listed by:

    Kerry Ann Maginnis 215-840-4091,

    Keller Williams Main Line,

    Co-Listing Team: The Mike Mccann Team, Co-Listing Agent: Michael R. Mccann 215-709-4141,

    KW Empower

    Bought with:

    Hayden Mink, RE348951

    KW Empower

    Source: Bright MLS,MLS#: PAPH2307976MLS Logo

    Facts & features

    Interior

    Bedrooms & bathrooms
    • Bedrooms: 3
    • Bathrooms: 2
    • Full bathrooms: 1
    • 1/2 bathrooms: 1
    • Main level bathrooms: 2
    • Main level bedrooms: 3
    Basement
    • Area: 0
    Heating
    • Hot Water, Natural Gas
    Cooling
    • Central Air, Natural Gas
    Appliances
    • Included: Gas Water Heater
    • Laundry: Has Laundry
    Features
    • Basement: Finished
    • Has fireplace: No
    Interior area
    • Total structure area: 1,370
    • Total interior livable area: 1,370 sqft
    • Finished area above ground: 1,370
    • Finished area below ground: 0

    Property

    Parking
    • Parking features: None
    Accessibility
    • Accessibility features: None
    Features
    • Levels: Two
    • Stories: 2
    • Pool features: None
    Lot
    • Size: 758 sqft
    • Dimensions: 15.00 x 51.00
    Details
    • Additional structures: Above Grade, Below Grade
    • Parcel number: 021561400
    • Zoning: RSA5
    • Special conditions: Standard

    Construction

    Type & style
    • Home type: Townhouse
    • Architectural style: Straight Thru
    • Property subtype: Townhouse
    Materials
    • Brick
    • Foundation: Stone
    Condition
    • New construction: No
    • Year built: 1920

    Utilities & green energy

    • Sewer: Public Septic
    • Water: Public

    Community & neighborhood

    Location
    • Region: Philadelphia
    • Subdivision: Passyunk Square
    • Municipality: PHILADELPHIA

    Other

    Other facts
    • Listing agreement: Exclusive Right To Sell
    • Ownership: Fee Simple

    Price history

    DateEventPrice
    3/7/2024Sold$496,000-0.8%$362/sqft
    Source: Bright MLS #PAPH2307976 Report a problem
    2/5/2024Pending sale$500,000$365/sqft
    Source: Bright MLS #PAPH2307976 Report a problem
    1/15/2024Contingent$500,000+6.4%$365/sqft
    Source: Bright MLS #PAPH2307976 Report a problem
    1/13/2024Listed for sale$470,000+7.3%$343/sqft
    Source: Bright MLS #PAPH2307976 Report a problem
    2/25/2019Sold$438,000-1.6%$320/sqft
    Source: Public Record Report a problem
    12/24/2018Pending sale$445,000$325/sqft
    Source: Coldwell Banker Preferred - Old City Office #PAPH361664 Report a problem
    12/5/2018Listed for sale$445,000+21.1%$325/sqft
    Source: Coldwell Banker Preferred-Old #PAPH361664 Report a problem
    9/5/2014Sold$367,500$268/sqft
    Source: Public Record Report a problem
    7/15/2014Listed for sale$367,500+88.5%$268/sqft
    Source: Mercury Property Management #6423444 Report a problem
    5/23/2014Sold$195,000-17%$142/sqft
    Source: Public Record Report a problem
    4/12/2014Price change$235,000-6%$172/sqft
    Source: SPECTRUM REALTY CO. #6353278 Report a problem
    3/19/2014Listed for sale$249,900$182/sqft
    Source: SPECTRUM REALTY CO. #6353278 Report a problem

    Public tax history

    YearProperty taxesTax assessment
    2025$6,614 +67.3%$472,500 +8.4%
    2024$3,953 $435,800
    2023$3,953 -8.4%$435,800
    2022$4,314 --
    2021$4,314 -26.9%--
    2018$5,900 +48.2%--
    2017$3,981 +21.1%--
    2016$3,287 --
    2015$3,287 --
    2014$3,287 +118.5%$259,100 +2042%
    2012$1,504 $12,096
    2011-- $12,096
    2010-- $12,096
    2009-- $12,096
    2008-- $12,096
    2007-- $12,096 +7.4%
    2006-- $11,264
    2005-- $11,264
    2004-- $11,264
    2003-- $11,264
    2002-- $11,264
    2000-- $11,264
    1999-- $11,264

    Find assessor info on the county website

    Neighborhood: Passyunk Square

    Nearby schools

    GreatSchools rating
    Schools provided by the listing agent
    • District: The School District Of Philadelphia

    Source: Bright MLS. This data may not be complete. We recommend contacting the local school district to confirm school assignments for this home.

    Get a cash offer in 3 minutes
    Find out how much your home could sell for in as little as 3 minutes with a no-obligation cash offer.
    Estimated market value
    $562,000
    Get a cash offer in 3 minutes
    Find out how much your home could sell for in as little as 3 minutes with a no-obligation cash offer.
    Estimated market value
    $562,000