You’ll love the thoughtful design and modern finishes throughout this inviting split-bedroom ranch. Conveniently located near shopping, parks, and schools, this new construction home offers a bright, open-concept layout with vaulted ceilings and quality finishes throughout. The kitchen features a center island, soft-close cabinetry, and quartz countertops. The primary suite includes a walk-in closet and dual-sink vanity, while the back entry drop zone adds everyday convenience. The lower level offers an egress window and is stubbed for a full bath, providing excellent potential for future expansion. A 3-car garage with floor drain completes this thoughtfully designed home.
Active-offer no bump
$418,000
1232 S Kensington Dr, Appleton, WI 54915
3beds
1,560sqft
Single Family Residence
Built in 2026
0.29 Acres Lot
$419,000 Zestimate®
$268/sqft
$-- HOA
What's special
Modern finishesQuality finishesQuartz countertopsThoughtful designBack entry drop zoneInviting split-bedroom ranchVaulted ceilings
- 10 days |
- 1,275 |
- 73 |
Zillow last checked:
Listing updated:
Listed by:
Sarah J Buckoski Office:920-215-0817,
Empower Real Estate, Inc.
Source: RANW as distributed by MLS GRID,MLS#: 50330687
Facts & features
Interior
Bedrooms & bathrooms
- Bedrooms: 3
- Bathrooms: 2
- Full bathrooms: 2
Bedroom 1
- Level: Main
- Dimensions: 15x15
Bedroom 2
- Level: Main
- Dimensions: 12x10
Bedroom 3
- Level: Main
- Dimensions: 12x10
Dining room
- Level: Main
- Dimensions: 12x10
Kitchen
- Level: Main
- Dimensions: 14x10
Living room
- Level: Main
- Dimensions: 15x20
Other
- Description: Laundry
- Level: Main
- Dimensions: 5x6
Heating
- Forced Air
Cooling
- Forced Air, Central Air
Appliances
- Included: Dishwasher, Disposal, Microwave
Features
- At Least 1 Bathtub, Kitchen Island, Split Bedroom, Vaulted Ceiling(s), Walk-In Closet(s), Walk-in Shower
- Basement: Full,Bath/Stubbed,Sump Pump
- Has fireplace: No
- Fireplace features: None
Interior area
- Total interior livable area: 1,560 sqft
- Finished area above ground: 1,560
- Finished area below ground: 0
Property
Parking
- Total spaces: 3
- Parking features: Attached
- Attached garage spaces: 3
Accessibility
- Accessibility features: 1st Floor Bedroom, 1st Floor Full Bath, Laundry 1st Floor, Open Floor Plan
Lot
- Size: 0.29 Acres
- Features: Sidewalk
Details
- Parcel number: 314616633
- Zoning: Residential
Construction
Type & style
- Home type: SingleFamily
- Architectural style: Ranch
- Property subtype: Single Family Residence
Materials
- Stone, Vinyl Siding
- Foundation: Poured Concrete
Condition
- New construction: Yes
- Year built: 2026
Details
- Builder name: J Buck Construction
Utilities & green energy
- Sewer: Public Sewer
- Water: Public
Community & HOA
Location
- Region: Appleton
Financial & listing details
- Price per square foot: $268/sqft
- Tax assessed value: $37,100
- Annual tax amount: $603
- Date on market: 8/10/2026
- Inclusions: Dishwasher, Microwave
- Exclusions: Seller's Personal Property
Estimated market value
$419,000
$398,000 - $440,000
$2,007/mo
Price history
| Date | Event | Price |
|---|---|---|
| 8/18/2026 | Contingent | $418,000$268/sqft |
Source:  WIREX MLS #50330687 Report a problem WIREX MLS #50330687 Report a problem | ||
| 8/10/2026 | Listed for sale | $418,000$268/sqft |
Source: RANW as distributed by MLS GRID #50330687 Report a problem | ||
Public tax history
| Year | Property taxes | Tax assessment |
|---|---|---|
| 2025 | $603 +5.8% | $37,100 |
| 2024 | $570 -5.4% | $37,100 |
| 2023 | $603 -7.2% | $37,100 +24.9% |
| 2022 | $650 +4.5% | $29,700 |
| 2021 | $622 +2% | $29,700 |
| 2020 | $609 +2.2% | $29,700 |
| 2019 | $597 -4.2% | $29,700 +9.2% |
| 2018 | $622 +1.8% | $27,200 |
| 2017 | $611 +1.4% | $27,200 |
| 2016 | $603 -1.2% | $27,200 |
| 2015 | $610 +0.7% | $27,200 |
| 2014 | $606 -0.1% | $27,200 |
| 2013 | $606 +0.3% | $27,200 |
| 2012 | $604 -60.5% | $27,200 |
| 2011 | $1,531 -4.6% | $27,200 |
| 2010 | $1,605 -2.8% | $27,200 |
| 2009 | $1,651 -12.6% | $27,200 |
| 2008 | $1,889 +34.3% | $27,200 |
| 2007 | $1,406 +81.8% | $27,200 |
| 2006 | $773 +161.6% | $27,200 +112.5% |
| 2005 | $296 +0.2% | $12,800 |
| 2004 | $295 +1.6% | $12,800 |
| 2003 | $290 | $12,800 |
| 2002 | -- | $12,800 +16.4% |
| 2001 | -- | $11,000 |
| 2000 | -- | $11,000 |
Find assessor info on the county website
Monthly payment
Est. payment
Payment breakdown
Explore the cost of this home by adjusting the details. Changes won't be saved.Climate risks
Neighborhood: 54915
Nearby schools
GreatSchools rating
- 6/10Johnston Elementary SchoolGrades: PK-5Distance: 0.4 mi
- 3/10Madison Middle SchoolGrades: 6-8Distance: 1.7 mi
- 5/10East High SchoolGrades: 9-12Distance: 0.7 mi
- $267,000-- bd-- ba-- sqft1300 S Kensington Dr, Appleton, WI 54915Off Market
- $420,0003 bd2 ba1.7k sqft1224 S Kensington Dr, Appleton, WI 54915Sold
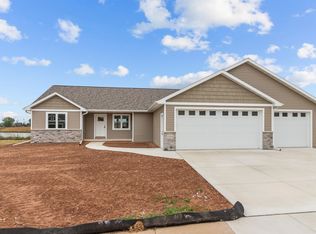
- $261,800-- bd-- ba-- sqft1216 S Kensington Dr, Appleton, WI 54915Off Market
- $384,9003 bd2 ba1.5k sqft1225 S Kensington Dr, Appleton, WI 54915Sold
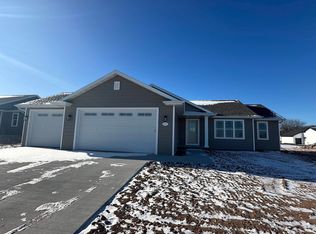
- $385,0003 bd2 ba1.5k sqft1301 S Kensington Dr, Appleton, WI 54915Sold
- $384,9003 bd2 ba1.5k sqft1217 S Kensington Dr, Appleton, WI 54915Sold
- $267,500-- bd-- ba-- sqft1309 S Kensington Dr, Appleton, WI 54915Off Market
- $384,9003 bd2 ba1.5k sqft1209 S Kensington Dr, Appleton, WI 54915Sold
A local agent can set up tours, give advice and negotiate with sellers.
A local lender can help you make sure your offer is ready when you are.
Similar homes
- $400,0004 bd3 ba2.2k sqftN9182 Dylan Dr, Appleton, WI 54915For Sale
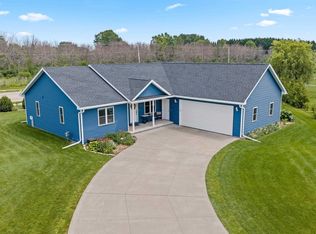 MLS ID #50328749, Heather Gossen. RANW as distributed by MLS GRID
 - $359,9004 bd2 ba1.5k sqft169 Prairie Ct, Appleton, WI 54915For Sale
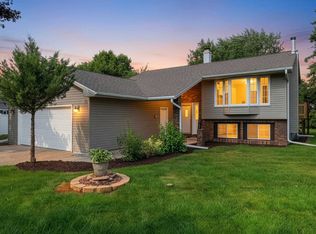 MLS ID #50330023, Dawn M Quait. RANW as distributed by MLS GRID
 - $435,0003 bd3 ba2k sqft4013 E Benvalley Dr, Appleton, WI 54913For Sale
 MLS ID #50329964, Kim R Batterman. RANW as distributed by MLS GRID
 - $399,9004 bd3 ba1.9k sqft2406 Hendricks Ave, Kaukauna, WI 54130For Sale
 MLS ID #50331009, Tiffany L Holtz. RANW as distributed by MLS GRID
 - $454,9003 bd2 ba1.6k sqftN9226 Homestead Ln, Appleton, WI 54915For SaleMLS ID #50326983, Lisa M Haese. RANW as distributed by MLS GRID
- $355,0004 bd2 ba1.9k sqftW6741 Lydia Ln, Appleton, WI 54915For SaleMLS ID #50329698, Tiffany L Holtz. RANW as distributed by MLS GRID
- $479,9003 bd2 ba1.6k sqftN9274 Homestead Ln, Appleton, WI 54915For SaleMLS ID #50327608, Bill E Frederickson. RANW as distributed by MLS GRID
- $495,0003 bd2 ba1.6k sqftN9220 Homestead Ln, Appleton, WI 54915For SaleMLS ID #50329275, Kelly L Davies. RANW as distributed by MLS GRID
- $441,9003 bd2 ba2.2k sqft2948 Chrystella Dr, Menasha, WI 54952For SaleMLS ID #50327585, Michael J Christianson. RANW as distributed by MLS GRID
- $385,0003 bd2 ba1.3k sqft1449 Mase Dr, Kaukauna, WI 54130For SaleMLS ID #50330650, Tom T Leggett. RANW as distributed by MLS GRID
- $399,9003 bd2 ba1.3k sqft3140 Haas Rd, Kaukauna, WI 54130For SaleMLS ID #50328594, Parker R Dewitt. RANW as distributed by MLS GRID
- $499,9003 bd2 ba1.8k sqftN9271 Anton St, Appleton, WI 54915New ConstructionMLS ID #50328965, Parker R Dewitt. RANW as distributed by MLS GRID
- $397,9003 bd3 ba2k sqft44 Penbrook Cir, Appleton, WI 54913For SaleMLS ID #50330729, Lisa A Ihde. RANW as distributed by MLS GRID
- $449,9004 bd3 ba2.2k sqft1124 Harold Dr, Menasha, WI 54952For SaleMLS ID #50328494, Stephanie J Hoernke. RANW as distributed by MLS GRID
- $489,0003 bd3 ba2k sqft3600 E Golden Gate Dr, Appleton, WI 54913For SaleMLS ID #50330574, Jill E Rooney. RANW as distributed by MLS GRID
- $519,9003 bd3 ba1.7k sqftN9266 Homestead Ln, Appleton, WI 54915New ConstructionMLS ID #50324747, Bill E Frederickson. RANW as distributed by MLS GRID
- $449,9003 bd3 ba1.8k sqft920 Clover Ct, Menasha, WI 54952For SaleMLS ID #50322670, Ryan W Myers. RANW as distributed by MLS GRID
- $474,9003 bd3 ba2.2k sqft810 Rusty Ct, Kaukauna, WI 54130For SaleMLS ID #50330419, Gunnar J Witthuhn. RANW as distributed by MLS GRID
- $384,9002 bd2 ba1.7k sqft3026 Community Way, Menasha, WI 54952For SaleMLS ID #50324684, Tyler J Beckman. RANW as distributed by MLS GRID
- $435,9002 bd2 ba1.6k sqftN9095 Southtowne Dr, Menasha, WI 54952New ConstructionMLS ID #50328901, Abby M Reindl. RANW as distributed by MLS GRID
