This is a beautiful home that is spacious and well-maintained. The roof is new as of 2022. Hardwood floors in the bedrooms and laminate in other living areas. The large master suite has a door that leads out to the huge, screened patio. The master bath has a jetted tub and large walk-in shower. The split floorplan offers two more bedrooms with walk-in closets. The guest bath is a cabana bath with a door leading out to the screened patio. The kitchen has a ton of cabinet space and a large island/bar. Upgraded cabinetry has pull out shelves in lower cabinets. There is an indoor laundry room that leads to the air-conditioned garage with an extra refrigerator and screens that cover the garage opening. The screened patio leads out to a lushly landscaped fenced back yard. There is a large, attached shed/workshop with overhead garage door so you can pull your lawn equipment right in. It has a work bench and cabinets and an air hose that leads to the garage for an air compressor to be installed so you can operate air tools in the workshop. This house has walk-in closets in all bedrooms and lots of storage room to include pull down-stairs to a floored attic storage over the garage. Accordian shutters are installed all around the house to include large accordions that completely enclose the huge, screened patio. Irrigation system helps maintain the well-maintained lawn. Whole house water softener installed. This well-maintained home is a must-see! Square footages approximate.
Sold for $389,900
$389,900
1232 SW Lawndale Avenue, Port St Lucie, FL 34953
3beds
1,556sqft
Single Family Residence
Built in 2006
10,000 Square Feet Lot
$378,000 Zestimate®
$251/sqft
$2,387 Estimated rent
Home value
$378,000
$336,000 - $423,000
$2,387/mo
Zestimate® history
Owner options
List your home for rent
$2,387/mo
Rent Zestimate®
Find your next renter with Zillow Rental Manager. Plus, with online applications, you can quickly screen prospective tenants – for free.
$2,387/mo
Rent Zestimate®
Refinance and save
$2,826/mo
Est. payment
Refinancing to a lower rate could help reduce your monthly payments and save thousands over the life of the loan.
$2,826/mo
Est. payment
Explore your selling options
Work with a Zillow partner agent
Leverage their expertise and Zillow's premium Showcase listings to get your home seen by more buyers.
Get startedList with your own agent
Get your home in front of millions of buyers by listing it on Zillow.
Learn how to do itSell it yourself
Take full control of how buyers see your home on Zillow by listing For Sale by Owner (FSBO).
List your homeWhat's special
Zillow last checked:
Listing updated:
Listed by:
Samuel John Pruitt 772-267-3996,
Pruitt Realty Group, LLC
Bought with:
Dumayne Graham, 3319226
First World Realty Group,LLC
Source: BeachesMLS,MLS#: R11107102 Originating MLS: BeachesMLS
Originating MLS: BeachesMLSFacts & features
Interior
Bedrooms & bathrooms
- Bedrooms: 3
- Bathrooms: 2
- Full bathrooms: 2
- Main level bathrooms: 2
- Main level bedrooms: 3
Primary bedroom
- Level: Main
- Area: 256
- Dimensions: 16 X 16
Bedroom 2
- Level: Main
- Area: 132
- Dimensions: 12 X 11
Bedroom 3
- Level: Main
- Area: 154
- Dimensions: 14 X 11
Kitchen
- Level: Main
- Area: 144
- Dimensions: 12 X 12
Living room
- Description: Great Room
- Level: Main
- Area: 352
- Dimensions: 22 X 16
Other
- Description: Master Bath
- Level: Main
- Area: 120
- Dimensions: 12 X 10
Other
- Description: Dining Area
- Level: Main
- Area: 132
- Dimensions: 12 X 11
Other
- Description: Guest/Cabana Bath
- Level: Main
- Area: 72
- Dimensions: 12 X 6
Other
- Description: Laundry Room
- Level: Main
- Area: 36
- Dimensions: 6 X 6
Other
- Description: Workshop/Shed
- Level: Main
- Area: 150
- Dimensions: 15 X 10
Other
- Description: Garage
- Level: Main
- Area: 440
- Dimensions: 22 X 20
Heating
- Central
Cooling
- Central Air, Ceiling Fan(s), Electric
Appliances
- Included: Dishwasher, Electric Range, Microwave, Refrigerator, Water Softener Owned, Water Softener
- Laundry: Washer Hookup, Inside, Laundry Tub
Features
- Attic, Breakfast Bar, Bathtub, Dual Sinks, Kitchen Island, Living/Dining Room, Main Level Primary, Pantry, Pull Down Attic Stairs, Split Bedrooms, Storage, Soaking Tub, Separate Shower, Bar, Walk-In Closet(s)
- Flooring: Laminate, Wood
- Doors: French Doors
- Windows: Blinds, Plantation Shutters
- Attic: Pull Down Stairs
Interior area
- Total structure area: 2,810
- Total interior livable area: 1,556 sqft
Property
Parking
- Total spaces: 2
- Parking features: Attached, Driveway, Garage
- Attached garage spaces: 2
- Has uncovered spaces: Yes
Features
- Levels: One
- Stories: 1
- Entry location: Entry Level Living Area Y
- Patio & porch: Covered, Patio, Screened
- Exterior features: Outdoor Living Area, Outdoor Shower, Room For Pool
- Fencing: Fenced
- Has view: Yes
- View description: Garden
- Waterfront features: None
Lot
- Size: 10,000 Square Feet
- Features: Fruit Trees, Sprinklers Automatic, < 1/4 Acre
Details
- Parcel number: 342059016240000
- Zoning: RS-2PS
Construction
Type & style
- Home type: SingleFamily
- Architectural style: Ranch
- Property subtype: Single Family Residence
Materials
- Block, Stucco
- Roof: Composition,Shingle
Condition
- Resale
- New construction: No
- Year built: 2006
Utilities & green energy
- Electric: 3 Phase
- Sewer: Public Sewer
- Water: Public
- Utilities for property: Cable Available, Sewer Available, Water Available
Community & HOA
Community
- Security: None, Smoke Detector(s)
- Subdivision: PORT ST LUCIE SECTION 19
HOA
- Has HOA: No
- Amenities included: None
Location
- Region: Port Saint Lucie
Financial & listing details
- Price per square foot: $251/sqft
- Tax assessed value: $398,400
- Annual tax amount: $2,315
- Date on market: 7/13/2025
- Cumulative days on market: 2 days
- Listing terms: Cash,Conventional,FHA,VA Loan
Price history
| Date | Event | Price |
|---|---|---|
| 8/7/2025 | Sold | $389,900$251/sqft |
Source:  BeachesMLS #R11107102 Report a problem BeachesMLS #R11107102 Report a problem | ||
| 7/15/2025 | Pending sale | $389,900$251/sqft |
Source: BeachesMLS #RX-11107102 Report a problem | ||
| 7/13/2025 | Listed for sale | $389,900$251/sqft |
Source: BeachesMLS #RX-11107102 Report a problem | ||
Public tax history
| Year | Property taxes | Tax assessment |
|---|---|---|
| 2025 | $2,411 +4.1% | $132,109 +2.9% |
| 2024 | $2,315 +3.3% | $128,386 +3% |
| 2023 | $2,241 +1.1% | $124,647 +3% |
| 2022 | $2,216 +4.9% | $121,017 +3% |
| 2021 | $2,113 +0% | $117,493 +1.4% |
| 2020 | $2,112 | $115,871 +2.3% |
| 2019 | $2,112 +1.6% | $113,266 +3% |
| 2018 | $2,079 +1.1% | $109,977 -40.2% |
| 2017 | $2,057 +1.5% | $183,800 +14.5% |
| 2016 | $2,027 +1.8% | $160,500 +26.6% |
| 2015 | $1,992 -0.8% | $126,800 +22% |
| 2014 | $2,008 | $103,936 +1.5% |
| 2013 | -- | $102,400 +1.6% |
| 2012 | -- | $100,800 -4.5% |
| 2011 | -- | $105,500 -2.7% |
| 2010 | -- | $108,400 -11.9% |
| 2009 | -- | $123,100 -27.8% |
| 2008 | -- | $170,400 -20% |
| 2007 | -- | $212,900 +228.5% |
| 2006 | -- | $64,800 +35% |
| 2005 | -- | $48,000 +114.3% |
| 2004 | -- | $22,400 |
| 2003 | -- | -- |
| 2002 | -- | -- |
| 2001 | -- | -- |
| 2000 | -- | -- |
Find assessor info on the county website
Neighborhood: Rosser Reserve
Nearby homes
- $533,8004 bd3 ba2.4k sqft1242 SW Lawndale Ave, Port Saint Lucie, FL 34953Off Market
- $405,8004 bd2 ba2.2k sqft1222 SW Lawndale Ave, Port Saint Lucie, FL 34953Off Market
- $361,5003 bd2 ba2.2k sqft1189 SW Eleuthera Ave, Port Saint Lucie, FL 34953Off Market
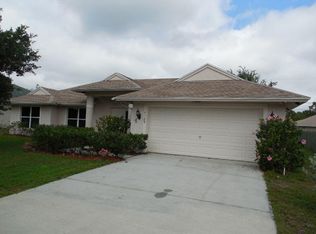
- $380,6003 bd2 ba1.7k sqft1181 SW Eleuthera Ave, Port Saint Lucie, FL 34953Off Market
- $378,8003 bd2 ba1.9k sqft1197 SW Eleuthera Ave, Port Saint Lucie, FL 34953Off Market
- $509,9004 bd3 ba2.7k sqft1212 SW Lawndale Ave, Port Saint Lucie, FL 34953Off Market
- $340,1003 bd2 ba1.3k sqft1252 SW Lawndale Ave, Port Saint Lucie, FL 34953Off Market
- $424,7003 bd2 ba2.3k sqft3798 SW Swope St, Port Saint Lucie, FL 34953Off Market
Nearby schools
GreatSchools rating
- 4/10Floresta Elementary SchoolGrades: PK-5Distance: 5.8 mi
- 7/10Southport Middle SchoolGrades: 6-8Distance: 5.8 mi
- 5/10Treasure Coast High SchoolGrades: 9-12Distance: 1.6 mi
Get a cash offer in 3 minutes
Find out how much your home could sell for in as little as 3 minutes with a no-obligation cash offer.
Estimated market value
$378,000
Get a cash offer in 3 minutes
Find out how much your home could sell for in as little as 3 minutes with a no-obligation cash offer.
Estimated market value
$378,000
- Florida
- Saint Lucie County
- Port Saint Lucie
- 34953
- Rosser Reserve
- 1232 SW Lawndale Avenue
Nearby cities
Nearby neighborhoods
Nearby zip codes
Other Port Saint Lucie Topics
- Apartments for Rent in 34953
- Houses for Sale in 34953
- Houses for Rent in 34953
- 34953 Real Estate
- Port Saint Lucie Condos
- Houses for Sale in Port Saint Lucie
- Newest Listings in Port Saint Lucie
- Port Saint Lucie Home Values
- Port Saint Lucie Real Estate Agents
- Port Saint Lucie Refinance
- Port Saint Lucie Mortgage Rates
