Brand-new modern estate in Palm City's prestigious Cobblestone community, overlooking the recently renovated Cape Club golf course. This home sits on a half-acre lot with low HOA fees and was designed for both elegance and comfort. Featuring soaring 10-14 ft. ceilings, crown molding, upgraded tile throughout, and a bright open-concept layout. The chef's kitchen boasts a large island and premium appliances, while the split plan includes a private guest suite off the pool. Enjoy the ultimate Florida lifestyle with a spacious outdoor living area, summer kitchen, and resort-style pool with raised spa, all capturing panoramic golf course views. Don't miss this rare opportunity to own New Construction in a gated golf course community!
Sold for $1,315,000
$1,315,000
1232 SW Squire Johns Lane, Palm City, FL 34990
5beds
3,404sqft
Single Family Residence
Built in 2025
0.51 Acres Lot
$1,318,900 Zestimate®
$386/sqft
$7,653 Estimated rent
Home value
$1,318,900
$1.21M - $1.44M
$7,653/mo
Zestimate® history
Owner options
List your home for rent
$7,653/mo
Rent Zestimate®
Find your next renter with Zillow Rental Manager. Plus, with online applications, you can quickly screen prospective tenants – for free.
$7,653/mo
Rent Zestimate®
Refinance and save
$9,098/mo
Est. payment
Refinancing to a lower rate could help reduce your monthly payments and save thousands over the life of the loan.
$9,098/mo
Est. payment
Explore your selling options
Work with a Zillow partner agent
Leverage their expertise and Zillow's premium Showcase listings to get your home seen by more buyers.
Get startedList with your own agent
Get your home in front of millions of buyers by listing it on Zillow.
Learn how to do itSell it yourself
Take full control of how buyers see your home on Zillow by listing For Sale by Owner (FSBO).
List your homeWhat's special
Zillow last checked:
Listing updated:
Listed by:
Matthew T Walsh 561-653-6100,
Douglas Elliman Jupiter,
Timothy Bouchard 561-919-4255,
Douglas Elliman Jupiter
Bought with:
Deborah A. Brennan, 3527649
Berkshire Hathaway Florida Rea
Source: BeachesMLS,MLS#: R11118559 Originating MLS: BeachesMLS
Originating MLS: BeachesMLSFacts & features
Interior
Bedrooms & bathrooms
- Bedrooms: 5
- Bathrooms: 3
- Full bathrooms: 3
- Main level bathrooms: 3
- Main level bedrooms: 5
Primary bedroom
- Level: Main
- Area: 315
- Dimensions: 21 X 15
Kitchen
- Level: Main
- Area: 320
- Dimensions: 20 X 16
Living room
- Level: Main
- Area: 620
- Dimensions: 31 X 20
Heating
- Central, Electric
Cooling
- Central Air, Ceiling Fan(s), Zoned
Appliances
- Included: Dryer, Dishwasher, Electric Water Heater, Free-Standing Freezer, Gas Range, Ice Maker, Microwave, Oven, Refrigerator, Water Heater, Washer
- Laundry: Inside, Laundry Closet, Laundry Tub
Features
- Attic, Built-in Features, Breakfast Area, Bathtub, Closet Cabinetry, Dining Area, Separate/Formal Dining Room, Entrance Foyer, Eat-in Kitchen, Garden Tub/Roman Tub, High Ceilings, Kitchen Island, Custom Mirrors, Pantry, Pull Down Attic Stairs, Sitting Area in Primary, Split Bedrooms, Soaking Tub, Separate Shower, Walk-In Closet(s)
- Windows: Metal, Single Hung
- Attic: Pull Down Stairs
- Has fireplace: Yes
- Fireplace features: Decorative
Interior area
- Total structure area: 4,627
- Total interior livable area: 3,404 sqft
Property
Parking
- Total spaces: 3
- Parking features: Attached, Garage, Garage Door Opener
- Attached garage spaces: 3
Features
- Levels: One
- Stories: 1
- Patio & porch: Covered, Patio, Porch
- Exterior features: Built-in Barbecue, Barbecue, Outdoor Kitchen, Outdoor Living Area
- Has private pool: Yes
- Pool features: Concrete, Gunite, Pool Sweep, Salt Water
- Has spa: Yes
- Has view: Yes
- View description: Golf Course, Preserve
- Waterfront features: Pond
Lot
- Size: 0.51 Acres
- Features: Sprinklers Automatic, Sprinkler System
Details
- Parcel number: 013839001000009104
- Zoning: RES
- Other equipment: Fuel Tank(s)
Construction
Type & style
- Home type: SingleFamily
- Property subtype: Single Family Residence
Materials
- Block
- Roof: Concrete,Flat,Tile
Condition
- New Construction
- New construction: Yes
- Year built: 2025
Utilities & green energy
- Electric: 3 Phase
- Sewer: Septic Tank
- Water: Well
- Utilities for property: Cable Available, Underground Utilities, Water Available
Community & HOA
Community
- Features: Home Owners Association, Gated
- Security: Gated with Guard, Gated Community, Smoke Detector(s), Security Guard
- Subdivision: COBBLESTONE
HOA
- Has HOA: Yes
- Amenities included: Basketball Court, Golf Course, Playground, Park, Sports Fields
- Services included: Common Areas, Security
- HOA fee: $245 monthly
Location
- Region: Palm City
Financial & listing details
- Price per square foot: $386/sqft
- Tax assessed value: $780,390
- Annual tax amount: $2,737
- Date on market: 8/26/2025
- Cumulative days on market: 435 days
- Listing terms: Cash,Conventional,FHA,VA Loan
Price history
| Date | Event | Price |
|---|---|---|
| 12/5/2025 | Sold | $1,315,000-6.1%$386/sqft |
Source:  BeachesMLS #R11118559 Report a problem BeachesMLS #R11118559 Report a problem | ||
| 11/3/2025 | Pending sale | $1,399,900$411/sqft |
Source:  Douglas Elliman #RX-11118559 Report a problem Douglas Elliman #RX-11118559 Report a problem | ||
| 8/26/2025 | Listed for sale | $1,399,900$411/sqft |
Source: BeachesMLS #RX-11118559 Report a problem | ||
| 8/25/2025 | Listing removed | $1,399,900$411/sqft |
Source: BeachesMLS #RX-11117949 Report a problem | ||
| 8/22/2025 | Listed for sale | $1,399,900-3.4%$411/sqft |
Source: BeachesMLS #RX-11117949 Report a problem | ||
| 8/18/2025 | Listing removed | $1,449,000$426/sqft |
Source: BeachesMLS #RX-11013337 Report a problem | ||
| 8/1/2025 | Price change | $1,449,000-3.3%$426/sqft |
Source: BeachesMLS #RX-11013337 Report a problem | ||
| 8/17/2024 | Listed for sale | $1,499,000+867.1%$440/sqft |
Source: BeachesMLS #RX-11013337 Report a problem | ||
| 3/31/2021 | Sold | $155,000-6.1%$46/sqft |
Source: BeachesMLS #R10602983 Report a problem | ||
| 3/10/2021 | Pending sale | $165,000$48/sqft |
Source: BeachesMLS #RX-10602983 Report a problem | ||
| 3/5/2021 | Price change | $165,000+10%$48/sqft |
Source: BeachesMLS #RX-10602983 Report a problem | ||
| 3/1/2021 | Listed for sale | $150,000$44/sqft |
Source: BeachesMLS #RX-10602983 Report a problem | ||
| 3/1/2021 | Contingent | $150,000-9.1%$44/sqft |
Source: BeachesMLS #RX-10602983 Report a problem | ||
| 1/20/2021 | Price change | $165,000+10%$48/sqft |
Source: RE/MAX IMPACT #M20019900 Report a problem | ||
| 12/19/2020 | Listed for sale | $150,000$44/sqft |
Source: RE/MAX IMPACT #M20019900 Report a problem | ||
| 12/3/2020 | Pending sale | $150,000$44/sqft |
Source: RE/MAX IMPACT #M20019900 Report a problem | ||
| 2/14/2020 | Price change | $150,000+11.1%$44/sqft |
Source: RE/MAX IMPACT #M20019900 Report a problem | ||
| 9/23/2019 | Listed for sale | $135,000+116%$40/sqft |
Source: RE/MAX IMPACT #M20019900 Report a problem | ||
| 1/3/2018 | Sold | $62,500+4.3%$18/sqft |
Source: Public Record Report a problem | ||
| 8/20/2013 | Listing removed | $59,900$18/sqft |
Source: Eric Slifkin, REALTOR� #345372 Report a problem | ||
| 6/14/2011 | Price change | $59,900-29.5%$18/sqft |
Source: Safe Harbor Realty of Martin County #R3080804 Report a problem | ||
| 3/18/2011 | Listed for sale | $85,000-19%$25/sqft |
Source: Safe Harbor Realty of Martin County LLC. #345372 Report a problem | ||
| 10/27/2008 | Sold | $105,000-59.6%$31/sqft |
Source: Public Record Report a problem | ||
| 1/4/2006 | Sold | $260,000+1633.3%$76/sqft |
Source: Public Record Report a problem | ||
| 11/1/2000 | Sold | $15,000$4/sqft |
Source: Public Record Report a problem | ||
Public tax history
| Year | Property taxes | Tax assessment |
|---|---|---|
| 2025 | $12,424 +353.9% | $746,765 +393.7% |
| 2024 | $2,737 +6.2% | $151,250 +10% |
| 2023 | $2,578 +23.9% | $137,500 +10% |
| 2022 | $2,080 +42% | $125,000 +58.9% |
| 2021 | $1,465 +7.1% | $78,650 +10% |
| 2020 | $1,367 +19% | $71,500 +10% |
| 2019 | $1,149 | $65,000 +8.3% |
| 2018 | $1,149 +9% | $60,000 -7.7% |
| 2017 | $1,054 | $65,000 +8.3% |
| 2016 | -- | $60,000 +33.3% |
| 2015 | -- | $45,000 +18.4% |
| 2014 | -- | $38,000 +8.6% |
| 2013 | -- | $35,000 -20.5% |
| 2012 | -- | $44,000 -20% |
| 2011 | -- | $55,000 -23.6% |
| 2010 | -- | $72,000 -25% |
| 2009 | -- | $96,000 -11.1% |
| 2008 | -- | $108,000 -48.6% |
| 2007 | $2,100 | $210,000 +133.3% |
| 2005 | -- | $90,000 |
Find assessor info on the county website
Neighborhood: 34990
Nearby homes
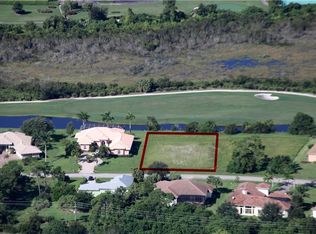
- $868,0400.51 Acres1244 SW Squire Johns Ln, Palm City, FL 34990Off Market
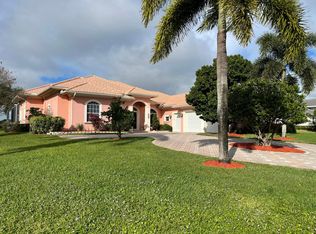
- $1,329,9004 bd4 ba4.9k sqft1220 SW Squire Johns Ln, Palm City, FL 34990Off Market
- $850,0004 bd3 ba3k sqft1256 SW Squire Johns Ln, Palm City, FL 34990Sold
- $200,000-- bd-- ba-- sqft1208 SW Squire Johns Ln, Palm City, FL 34990Off Market
- $935,0003 bd4 ba3.4k sqft1219 SW Squire Johns Ln, Palm City, FL 34990Sold
- $563,4003 bd3 ba1.7k sqft1255 SW Squire Johns Ln, Palm City, FL 34990Off Market
- $739,0003 bd3 ba2.7k sqft1207 SW Squire Johns Ln, Palm City, FL 34990Off Market
- $799,2004 bd3 ba3.3k sqft1268 SW Squire Johns Ln, Palm City, FL 34990Off Market
Nearby schools
GreatSchools rating
- 10/10Citrus Grove Elementary SchoolGrades: PK-5Distance: 5.2 mi
- 8/10Hidden Oaks Middle SchoolGrades: 6-8Distance: 6.6 mi
- 5/10South Fork High SchoolGrades: 9-12Distance: 11.8 mi
Schools provided by the listing agent
- Elementary: Citrus Grove (Martin)
- Middle: Hidden Oaks
- High: South Fork
Source: BeachesMLS. This data may not be complete. We recommend contacting the local school district to confirm school assignments for this home.
Get a cash offer in 3 minutes
Find out how much your home could sell for in as little as 3 minutes with a no-obligation cash offer.
Estimated market value
$1,318,900
Get a cash offer in 3 minutes
Find out how much your home could sell for in as little as 3 minutes with a no-obligation cash offer.
Estimated market value
$1,318,900
- Florida
- Martin County
- Palm City
- 34990
- 1232 SW Squire Johns Lane
Nearby cities
Nearby zip codes
Other Palm City Topics
