Rarely available, 3-bedroom 2 full bath, second floor unit, ready for you to move in and be your home. Insanely low HOA! Eat-in kitchen opens to balcony with separate dining room. Wood burning fireplace in the Living room. The master bedroom has an en-suite bath and large walk-in closet. Roomy utility area with in-unit laundry, 1 car attached garage, with ample storage above, asphalt driveway and lots of parking for your friends and family to come for visits. Premium location, highly desirable Schaumburg area with top schools, Adjacent to Spring Valley Nature Center; you are 60 yards away from walking trails and wildlife. Minutes from Olympic Park, golf, Woodfield's incredible shopping area, Metra, crossroads of 53 and I-90 Tollway, I-290, I-355, Elgin-O'Hare, you can be on an interstate in 5 minutes, train in 10, or a gate at the airport in 15. Everything you would ever need is just a short drive away. Access to club house and outdoor pool. The unit needs updating but why don't you make your home match your style, not the previous owner? Have the kitchen of your dreams! Refurbished unit values are incredible. Let's negotiate!
Closed
$250,500
1232 Sandhurst Ct Unit A2, Schaumburg, IL 60193
3beds
1,200sqft
Condominium, Single Family Residence
Built in 1982
-- sqft lot
$307,000 Zestimate®
$209/sqft
$2,768 Estimated rent
Home value
$307,000
$292,000 - $322,000
$2,768/mo
Zestimate® history
Owner options
List your home for rent
$2,768/mo
Rent Zestimate®
Find your next renter with Zillow Rental Manager. Plus, with online applications, you can quickly screen prospective tenants – for free.
$2,768/mo
Rent Zestimate®
Refinance and save
$1,935/mo
Est. payment
Refinancing to a lower rate could help reduce your monthly payments and save thousands over the life of the loan.
$1,935/mo
Est. payment
Explore your selling options
Work with a Zillow partner agent
Leverage their expertise and Zillow's premium Showcase listings to get your home seen by more buyers.
Get startedList with your own agent
Get your home in front of millions of buyers by listing it on Zillow.
Learn how to do itSell it yourself
Take full control of how buyers see your home on Zillow by listing For Sale by Owner (FSBO).
List your homeWhat's special
Wood burning fireplaceOutdoor poolMaster bedroomAsphalt drivewaySpring valley nature centerPremium locationAmple storage
Zillow last checked:
Listing updated:
Listed by:
Mary Hager-Swanson 847-502-7587,
Swanson Real Estate
Bought with:
Christopher McAllister
McAllister Real Estate
Source: MRED as distributed by MLS GRID,MLS#: 11947923
Facts & features
Interior
Bedrooms & bathrooms
- Bedrooms: 3
- Bathrooms: 2
- Full bathrooms: 2
Rooms
- Room types: Balcony/Porch/Lanai
Primary bedroom
- Features: Flooring (Carpet), Bathroom (Full)
- Level: Main
- Area: 168 Square Feet
- Dimensions: 14X12
Bedroom 2
- Features: Flooring (Carpet)
- Level: Main
- Area: 130 Square Feet
- Dimensions: 13X10
Bedroom 3
- Features: Flooring (Carpet)
- Level: Main
- Area: 110 Square Feet
- Dimensions: 11X10
Balcony porch lanai
- Level: Main
- Area: 40 Square Feet
- Dimensions: 8X5
Dining room
- Level: Main
- Area: 90 Square Feet
- Dimensions: 10X9
Kitchen
- Features: Flooring (Vinyl)
- Level: Main
- Area: 171 Square Feet
- Dimensions: 19X9
Laundry
- Features: Flooring (Vinyl)
- Level: Main
- Area: 64 Square Feet
- Dimensions: 8X8
Living room
- Features: Flooring (Wood Laminate)
- Level: Main
- Area: 198 Square Feet
- Dimensions: 18X11
Heating
- Natural Gas, Forced Air
Cooling
- Central Air
Appliances
- Laundry: Washer Hookup, Gas Dryer Hookup, In Unit
Features
- Walk-In Closet(s)
- Flooring: Carpet
- Windows: Window Treatments
- Basement: None
- Number of fireplaces: 1
- Fireplace features: Wood Burning, Family Room
- Common walls with other units/homes: End Unit
Interior area
- Total structure area: 0
- Total interior livable area: 1,200 sqft
Property
Parking
- Total spaces: 1
- Parking features: Asphalt, Garage Door Opener, On Site, Garage Owned, Attached, Garage
- Attached garage spaces: 1
- Has uncovered spaces: Yes
Accessibility
- Accessibility features: No Disability Access
Features
- Exterior features: Balcony
Details
- Parcel number: 07243020161350
- Special conditions: None
- Other equipment: Intercom, Ceiling Fan(s)
Construction
Type & style
- Home type: Condo
- Property subtype: Condominium, Single Family Residence
Materials
- Vinyl Siding, Brick
- Foundation: Concrete Perimeter
- Roof: Asphalt
Condition
- New construction: No
- Year built: 1982
Details
- Builder model: A2
Utilities & green energy
- Electric: Circuit Breakers, 100 Amp Service
- Sewer: Public Sewer
- Water: Lake Michigan
Community & HOA
Community
- Security: Carbon Monoxide Detector(s)
- Subdivision: Lexington Green
HOA
- Has HOA: Yes
- Amenities included: Park, Party Room, Pool, Clubhouse
- Services included: Parking, Insurance, Clubhouse, Pool, Exterior Maintenance, Lawn Care, Snow Removal
- HOA fee: $143 monthly
Location
- Region: Schaumburg
Financial & listing details
- Price per square foot: $209/sqft
- Tax assessed value: $216,240
- Annual tax amount: $4,201
- Date on market: 5/17/2024
- Listing terms: Conventional
- Ownership: Condo
Price history
| Date | Event | Price |
|---|---|---|
| 5/24/2024 | Sold | $250,500-3.7%$209/sqft |
Source:  MRED as distributed by MLS GRID #11947923 Report a problem MRED as distributed by MLS GRID #11947923 Report a problem | ||
| 5/17/2024 | Listing removed | -- |
Source: MRED as distributed by MLS GRID #11947923 Report a problem | ||
| 4/30/2024 | Contingent | $259,990$217/sqft |
Source: MRED as distributed by MLS GRID #11947923 Report a problem | ||
| 4/26/2024 | Listed for sale | $259,990-5.1%$217/sqft |
Source: MRED as distributed by MLS GRID #11947923 Report a problem | ||
| 3/15/2024 | Contingent | $274,000$228/sqft |
Source: MRED as distributed by MLS GRID #11947923 Report a problem | ||
| 1/3/2024 | Price change | $274,000-1.8%$228/sqft |
Source: MRED as distributed by MLS GRID #11947923 Report a problem | ||
| 12/21/2023 | Listed for sale | $279,000$233/sqft |
Source: MRED as distributed by MLS GRID #11947923 Report a problem | ||
Public tax history
| Year | Property taxes | Tax assessment |
|---|---|---|
| 2024 | -- | $21,624 +0% |
| 2023 | $4,385 +4.4% | $21,623 |
| 2022 | $4,201 +234% | $21,623 +24.2% |
| 2021 | $1,258 +9.2% | $17,412 |
| 2020 | $1,151 +0.5% | $17,412 -10.1% |
| 2019 | $1,145 -10.8% | $19,358 +44.6% |
| 2018 | $1,285 +3.4% | $13,383 |
| 2017 | $1,242 -31.7% | $13,383 |
| 2016 | $1,819 -12.1% | $13,383 +17% |
| 2015 | $2,070 +3.3% | $11,442 |
| 2014 | $2,004 +37.5% | $11,442 |
| 2013 | $1,458 -24.1% | $11,442 -18.6% |
| 2012 | $1,921 +1.1% | $14,050 |
| 2011 | $1,900 +10% | $14,050 -3.1% |
| 2010 | $1,728 -32.9% | $14,493 -18.7% |
| 2009 | $2,575 +17.8% | $17,816 -8.5% |
| 2008 | $2,186 +44% | $19,481 -1.7% |
| 2007 | $1,518 -32.9% | $19,824 +12.6% |
| 2006 | $2,263 +28.2% | $17,601 |
| 2005 | $1,765 -2.2% | $17,601 |
| 2004 | $1,805 -18.2% | $17,601 +33.6% |
| 2003 | $2,206 +4.8% | $13,174 |
| 2002 | $2,105 +11.7% | $13,174 -7.1% |
| 2001 | $1,885 +2.2% | $14,185 +22.1% |
| 2000 | $1,844 +0.1% | $11,622 |
| 1999 | $1,841 | $11,622 |
Find assessor info on the county website
Neighborhood: 60193
Nearby homes
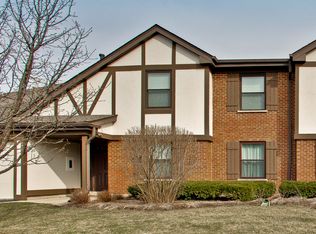
- $303,9002 bd2 ba1.2k sqft211 Scarsdale Ct UNIT A1, Schaumburg, IL 60193Off Market
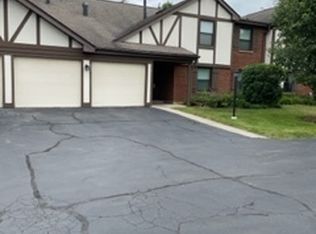
- $265,0003 bd2 ba1.2k sqft211 Scarsdale Ct UNIT A2, Schaumburg, IL 60193Sold
- $285,9002 bd-- ba670k sqft211 Scarsdale Ct UNIT B1, Schaumburg, IL 60193Off Market
- $282,7002 bd-- ba670k sqft211 Scarsdale Ct UNIT B2, Schaumburg, IL 60193Off Market
- $283,4002 bd2 ba1k sqft214 Scarsdale Ct UNIT D1, Schaumburg, IL 60193Off Market
- $281,8002 bd-- ba670k sqft214 Scarsdale Ct UNIT D2, Schaumburg, IL 60193Off Market
- $287,5002 bd-- ba670k sqft214 Scarsdale Ct UNIT B1, Schaumburg, IL 60193Off Market
- $283,9002 bd-- ba670k sqft214 Scarsdale Ct UNIT B2, Schaumburg, IL 60193Off Market
- $263,8002 bd-- ba670k sqft212 Scarsdale Ct UNIT C1, Schaumburg, IL 60193Off Market
Nearby schools
GreatSchools rating
- 9/10Michael Collins Elementary SchoolGrades: K-6Distance: 1.1 mi
- 9/10Margaret Mead Junior High SchoolGrades: 7-8Distance: 1 mi
- 10/10J B Conant High SchoolGrades: 9-12Distance: 1.2 mi
Schools provided by the listing agent
- Elementary: Adolph Link Elementary School
- Middle: Margaret Mead Junior High School
- High: J B Conant High School
- District: 54
Source: MRED as distributed by MLS GRID. This data may not be complete. We recommend contacting the local school district to confirm school assignments for this home.
Get a cash offer in 3 minutes
Find out how much your home could sell for in as little as 3 minutes with a no-obligation cash offer.
Estimated market value
$307,000
Get a cash offer in 3 minutes
Find out how much your home could sell for in as little as 3 minutes with a no-obligation cash offer.
Estimated market value
$307,000
- Illinois
- Cook County
- Schaumburg
- 60193
- 1232 Sandhurst Ct Unit A2
Nearby cities
Nearby neighborhoods
Nearby zip codes
Other Schaumburg Topics
