Skip main navigation
Off market
  • $328,500

    1232 Settlers Way, Lewisville, TX 75067

    3beds
    1,319sqft
    Single Family Residence
    Built in 1985
    4,399 Square Feet Lot
    $328,500 Zestimate®
    $249/sqft
    $2,044 Estimated rent

    Home value

    $328,500

    $312,000 - $345,000

    $2,044/mo

    Zestimate® history
    Loading
    Loading...

    Owner options

    List your home for rent

    $2,044/mo

    Rent Zestimate®

    Find your next renter with Zillow Rental Manager. Plus, with online applications, you can quickly screen prospective tenants – for free.

    Learn more

    $2,044/mo

    Rent Zestimate®

    Refinance and save

    $2,206/mo

    Est. payment

    Refinancing to a lower rate could help reduce your monthly payments and save thousands over the life of the loan.

    See today's rates

    $2,206/mo

    Est. payment

    Explore your selling options

    Work with a Zillow partner agent

    Leverage their expertise and Zillow's premium Showcase listings to get your home seen by more buyers.

    Get started

    List with your own agent

    Get your home in front of millions of buyers by listing it on Zillow.

    Learn how to do it

    Sell it yourself

    Take full control of how buyers see your home on Zillow by listing For Sale by Owner (FSBO).

    List your home

    What's special

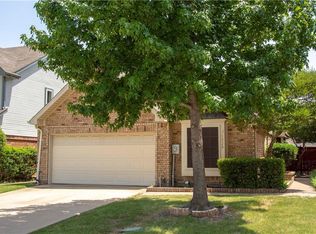
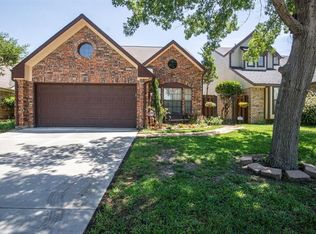
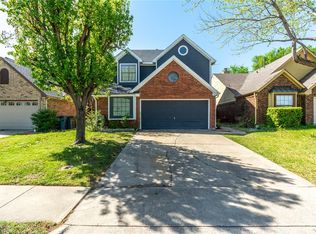
    *OPEN HOUSE SAT NOON-2PM*Welcome to your dream home! This beautifully maintained two-story gem offers the perfect blend of style, comfort, and convenience. Located in a great neighborhood! As you step inside, you'll immediately notice the abundant natural light that highlights the modern updates throughout. The spacious living area is perfect for entertaining! The updated lighting fixtures create a warm and inviting ambiance that will make you feel right at home. The kitchen is a chef's delight, featuring sleek stainless steel appliances that add a touch of sophistication. This home offers three well sized bedrooms, providing ample space for a growing family or accommodating guests. The primary suite, located on the second floor, offers a private oasis with an ensuite bathroom for added comfort and privacy. Don't miss out on this fantastic opportunity to own a well-maintained, updated, and charming home in an ideal location. Schedule your showing today and make this dream home yours!

    This property is not currently displayed as for sale or rent on Zillow. This may be different from what's on other websites or public sources.
    Zillow last checked:

    Listing updated:

    Listed by:

    Sheri Ossorio 0735443 817-861-6565,

    RE/MAX Associates of Arlington 817-861-6565

    Bought with:

    Lawrence Mendive

    Intown Dwellings Realty

    Source: NTREIS,MLS#: 20397688

    Facts & features

    Interior

    Bedrooms & bathrooms
    • Bedrooms: 3
    • Bathrooms: 2
    • Full bathrooms: 2
    Primary bedroom
    • Features: Dual Sinks, En Suite Bathroom, Jetted Tub, Separate Shower, Walk-In Closet(s)
    • Level: Second
    • Dimensions: 1 x 1
    Bedroom
    • Features: Ceiling Fan(s), Split Bedrooms
    • Level: First
    • Dimensions: 1 x 1
    Bedroom
    • Features: Ceiling Fan(s), Split Bedrooms
    • Level: First
    • Dimensions: 1 x 1
    Primary bathroom
    • Features: Dual Sinks, En Suite Bathroom, Jetted Tub, Separate Shower
    • Level: Second
    • Dimensions: 1 x 1
    Dining room
    • Level: First
    • Dimensions: 1 x 1
    Other
    • Level: First
    • Dimensions: 1 x 1
    Kitchen
    • Features: Built-in Features, Walk-In Pantry
    • Level: First
    • Dimensions: 1 x 1
    Laundry
    • Level: First
    • Dimensions: 1 x 1
    Living room
    • Features: Ceiling Fan(s), Fireplace
    • Level: First
    • Dimensions: 1 x 1
    Heating
    • Central, Fireplace(s)
    Cooling
    • Central Air, Ceiling Fan(s)
    Appliances
    • Included: Dryer, Dishwasher, Electric Oven, Electric Range, Disposal, Ice Maker, Microwave, Refrigerator, Washer
    • Laundry: Washer Hookup, Gas Dryer Hookup, In Kitchen
    Features
    • Decorative/Designer Lighting Fixtures, Double Vanity, High Speed Internet, Open Floorplan, Pantry, Cable TV, Vaulted Ceiling(s), Walk-In Closet(s)
    • Flooring: Carpet, Ceramic Tile
    • Windows: Bay Window(s), Skylight(s)
    • Has basement: No
    • Number of fireplaces: 1
    • Fireplace features: Family Room, Gas Log, Wood Burning
    Interior area
    • Total interior livable area: 1,319 sqft

    Property

    Parking
    • Total spaces: 2
    • Parking features: Door-Single, Driveway, Garage Faces Front, Garage, Garage Door Opener
    • Attached garage spaces: 2
    • Has uncovered spaces: Yes
    Features
    • Levels: Two
    • Stories: 2
    • Patio & porch: Front Porch, Patio, Covered
    • Exterior features: Rain Gutters
    • Pool features: None
    • Fencing: Fenced,Wood
    Lot
    • Size: 4,399 Square Feet
    • Dimensions: 40 x 110
    • Features: Interior Lot, Landscaped
    • Residential vegetation: Grassed
    Details
    • Parcel number: R105664

    Construction

    Type & style
    • Home type: SingleFamily
    • Architectural style: Traditional,Detached
    • Property subtype: Single Family Residence
    Materials
    • Brick
    • Foundation: Slab
    • Roof: Asphalt,Shingle
    Condition
    • Year built: 1985

    Utilities & green energy

    • Sewer: Public Sewer
    • Water: Public
    • Utilities for property: Electricity Connected, Natural Gas Available, Sewer Available, Separate Meters, Water Available, Cable Available

    Community & HOA

    Community
    • Features: Curbs
    • Subdivision: Indian Oaks Add Sec 2
    HOA
    • Has HOA: No
    Location
    • Region: Lewisville

    Financial & listing details

    • Price per square foot: $249/sqft
    • Tax assessed value: $307,516
    • Annual tax amount: $4,652
    • Date on market: 8/20/2023
    • Cumulative days on market: 6 days
    • Listing terms: Cash,Conventional,FHA,VA Loan
    • Exclusions: TV's, exterior plants in pots
    • Electric utility on property: Yes
    • Road surface type: Asphalt

    Price history

    DateEventPrice
    9/4/2024Listed for rent$600
    Source: Zillow Rentals Report a problem
    8/18/2023Sold--
    Source: NTREIS #20397688 Report a problem
    8/15/2023Pending sale$350,000$265/sqft
    Source: NTREIS #20397688 Report a problem
    8/7/2023Contingent$350,000$265/sqft
    Source: NTREIS #20397688 Report a problem
    8/3/2023Listed for sale$350,000+76.8%$265/sqft
    Source: NTREIS #20397688 Report a problem
    7/22/2016Listing removed$198,000$150/sqft
    Source: United Homeland Realty #13388201 Report a problem
    6/14/2016Pending sale$198,000$150/sqft
    Source: United Homeland Realty #13388201 Report a problem
    5/28/2016Listed for sale$198,000$150/sqft
    Source: United Homeland Realty #13388201 Report a problem

    Public tax history

    YearProperty taxesTax assessment
    2025$5,298 -3.1%$307,516 -2.8%
    2024$5,467 +54.1%$316,373 +17.3%
    2023$3,549 -14.4%$269,658 +10%
    2022$4,146 +1.5%$245,144 +10%
    2021$4,085 +5.6%$222,858 +6.5%
    2020$3,869 -1.1%$209,246 -1.1%
    2019$3,911 +5.2%$211,633 +7.6%
    2018$3,719 +13.9%$196,731 +6.4%
    2017$3,264 $184,966 +19.3%
    2016$3,264 +16.2%$155,102 +8.1%
    2015$2,809 $143,494 +11.6%
    2014$2,809 $128,559 +10.9%
    2013$2,809 $115,912 +2.9%
    2012-- $112,700 -11%
    2011-- $126,687 +1.4%
    2010-- $124,920 -0.6%
    2009-- $125,719 +4.6%
    2007$1,237 +0.5%$120,165 +2%
    2006$1,230 +2.4%$117,865 +3.8%
    2005$1,201 $113,503 +1.6%
    2004-- $111,665 -1.4%
    2003-- $113,285 +105.4%
    2002-- $55,148 -47%
    2001-- $103,966
    Find assessor info on the county website

    Neighborhood: Indian Oaks/Valley Oaks/Water Oak Estates

    Nearby schools

    GreatSchools rating
    Schools provided by the listing agent
    • Elementary: Parkway
    • Middle: Hedrick
    • High: Lewisville-Harmon
    • District: Lewisville ISD

    Source: NTREIS. This data may not be complete. We recommend contacting the local school district to confirm school assignments for this home.

    Get a cash offer in 3 minutes
    Find out how much your home could sell for in as little as 3 minutes with a no-obligation cash offer.
    Estimated market value
    $328,500
    Get a cash offer in 3 minutes
    Find out how much your home could sell for in as little as 3 minutes with a no-obligation cash offer.
    Estimated market value
    $328,500