Upon entering the home you are greeted by an open floor plan, new wood like LVP flooring, new carpet in the bedrooms, new granite, new lighting, new door hardware, and much much more! The updated kitchen is the heart of the home boasting new granite, new stainless steel appliances including,oven, microwave, cooktop, freshly painted cabinets, and new subway tile. The kitchen has easy access to the formal dining and living areas, making it a breeze to entertain. Owners ensuite is separate from secondary bedrooms creating a private retreat featuring a large walk in closet, new granite, new shower surround, new shower glass, new toilet, new faucets, new sinks, and has a spa like feel. Secondary bedrooms are on the other side of the home with a shared bath down the hall. Shared bath has a new vanity, new toilet, and a resurfaced shower and tub. Backyard has a patio and room for a pool! Close to schools, shopping, restaurants, and major roadways.
Sold
Price Unknown
1232 Shenandoah Dr, Allen, TX 75002
3beds
1,869sqft
Single Family Residence
Built in 1998
6,534 Square Feet Lot
$414,300 Zestimate®
$--/sqft
$2,402 Estimated rent
Home value
$414,300
$394,000 - $435,000
$2,402/mo
Zestimate® history
Owner options
List your home for rent
$2,402/mo
Rent Zestimate®
Find your next renter with Zillow Rental Manager. Plus, with online applications, you can quickly screen prospective tenants – for free.
$2,402/mo
Rent Zestimate®
Refinance and save
Refinancing to a lower rate could help reduce your monthly payments and save thousands over the life of the loan.
Explore your selling options
Work with a Zillow partner agent
Leverage their expertise and Zillow's premium Showcase listings to get your home seen by more buyers.
Get startedList with your own agent
Get your home in front of millions of buyers by listing it on Zillow.
Learn how to do itSell it yourself
Take full control of how buyers see your home on Zillow by listing For Sale by Owner (FSBO).
List your homeWhat's special
Zillow last checked:
Listing updated:
Listed by:
Crystal Thompson 844-448-0749,
Offerpad Brokerage, LLC 844-448-0749
Bought with:
Pj Zaji
Expand Realty
Source: NTREIS,MLS#: 20553089
Facts & features
Interior
Bedrooms & bathrooms
- Bedrooms: 3
- Bathrooms: 2
- Full bathrooms: 2
Primary bedroom
- Level: First
Bedroom
- Level: First
Bedroom
- Level: First
Kitchen
- Level: First
Living room
- Level: First
Appliances
- Included: Dishwasher, Gas Cooktop, Disposal, Microwave
Features
- Eat-in Kitchen, Kitchen Island, Pantry
- Has basement: No
- Number of fireplaces: 1
- Fireplace features: Living Room
Interior area
- Total interior livable area: 1,869 sqft
Property
Parking
- Total spaces: 2
- Parking features: Garage Faces Rear
- Attached garage spaces: 2
Features
- Levels: One
- Stories: 1
- Pool features: None
Lot
- Size: 6,534 Square Feet
Details
- Parcel number: R356400D00901
Construction
Type & style
- Home type: SingleFamily
- Architectural style: Detached
- Property subtype: Single Family Residence
Condition
- Year built: 1998
Utilities & green energy
- Sewer: Public Sewer
- Water: Public
- Utilities for property: Sewer Available, Water Available
Community & HOA
Community
- Subdivision: Bethany Ridge Estates
HOA
- Has HOA: No
Location
- Region: Allen
Financial & listing details
- Tax assessed value: $421,023
- Annual tax amount: $5,798
- Date on market: 3/6/2024
- Cumulative days on market: 32 days
Price history
| Date | Event | Price |
|---|---|---|
| 5/20/2024 | Sold | -- |
Source: NTREIS #20553089 Report a problem | ||
| 4/15/2024 | Pending sale | $459,900$246/sqft |
Source: NTREIS #20553089 Report a problem | ||
| 3/19/2024 | Listed for sale | $459,900$246/sqft |
Source: NTREIS #20553089 Report a problem | ||
| 3/11/2024 | Pending sale | $459,900$246/sqft |
Source: NTREIS #20553089 Report a problem | ||
| 3/6/2024 | Listed for sale | $459,900$246/sqft |
Source: NTREIS #20553089 Report a problem | ||
Public tax history
| Year | Property taxes | Tax assessment |
|---|---|---|
| 2025 | $5,696 +57.4% | $421,023 +18.3% |
| 2024 | $3,618 +2.5% | $355,850 +10% |
| 2023 | $3,531 | $323,500 +10% |
| 2022 | -- | $294,091 +10% |
| 2021 | $5,306 +5.6% | $267,355 +7.3% |
| 2020 | $5,027 -3.4% | $249,188 -1.8% |
| 2019 | $5,203 -4.7% | $253,798 -0.2% |
| 2018 | $5,459 +18.1% | $254,286 +9.2% |
| 2017 | $4,622 | $232,861 +4.6% |
| 2016 | $4,622 +13.6% | $222,662 +15.5% |
| 2015 | $4,070 | $192,804 +9.3% |
| 2014 | $4,070 | $176,389 +11.7% |
| 2013 | -- | $157,892 +1% |
| 2012 | -- | $156,256 +0.9% |
| 2011 | -- | $154,833 -0.2% |
| 2010 | -- | $155,082 -1.5% |
| 2009 | -- | $157,384 -0.8% |
| 2008 | -- | $158,660 +2.2% |
| 2007 | -- | $155,210 +4.2% |
| 2006 | -- | $148,983 +2.1% |
| 2005 | -- | $145,946 0% |
| 2004 | -- | $146,001 +2% |
| 2003 | -- | $143,106 -0.8% |
| 2002 | -- | $144,226 +1.5% |
| 2001 | -- | $142,047 +5.1% |
| 2000 | -- | $135,124 |
Find assessor info on the county website
Neighborhood: Bethany Ridge
Nearby homes
- $391,1003 bd2 ba1.8k sqft1234 Shenandoah Dr, Allen, TX 75002Off Market
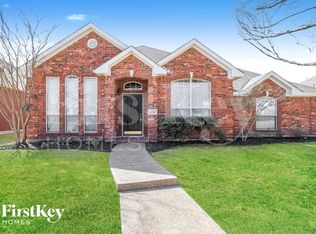
- $401,0002 bd1 ba2.3k sqft1230 Shenandoah Dr, Allen, TX 75002Off Market

- $414,7004 bd2 ba2.3k sqft1236 Shenandoah Dr, Allen, TX 75002Off Market
- $527,2004 bd3 ba3k sqft1228 Shenandoah Dr, Allen, TX 75002Off Market
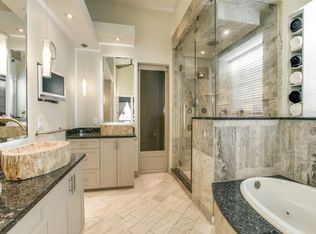
- $397,1003 bd2 ba1.9k sqft1231 Shenandoah Dr, Allen, TX 75002Off Market
- $403,5003 bd2 ba2k sqft1233 Shenandoah Dr, Allen, TX 75002Off Market
- $457,2004 bd2 ba2k sqft1229 Shenandoah Dr, Allen, TX 75002Off Market
- $452,6004 bd3 ba2.5k sqft1226 Shenandoah Dr, Allen, TX 75002Off Market
Nearby schools
GreatSchools rating
- 9/10Bolin Elementary SchoolGrades: K-6Distance: 0.2 mi
- 9/10W E Pete Ford Middle SchoolGrades: 7-8Distance: 1.1 mi
- 8/10Allen High SchoolGrades: 9-12Distance: 2.3 mi
Schools provided by the listing agent
- Elementary: Bolin
- Middle: Ford
- High: Allen
- District: Allen ISD
Source: NTREIS. This data may not be complete. We recommend contacting the local school district to confirm school assignments for this home.
Get a cash offer in 3 minutes
Find out how much your home could sell for in as little as 3 minutes with a no-obligation cash offer.
Estimated market value
$414,300
Get a cash offer in 3 minutes
Find out how much your home could sell for in as little as 3 minutes with a no-obligation cash offer.
Estimated market value
$414,300
- Texas
- Collin County
- Allen
- 75002
- Bethany Ridge
- 1232 Shenandoah Dr
