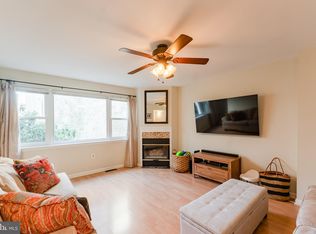
Welcome to this beautiful, updated, and bright end-unit condo in the heart of Washington Square West. The main level boasts a spacious open-concept floor plan with gleaming hardwood floors throughout, creating a warm and inviting atmosphere. The updated kitchen features a large island with seating, stainless steel appliances, gas cooking, and ample cabinet and counter space for all your culinary needs. The living room is a standout with its exposed brick wall, tons of windows allowing natural light to flood the space, and a door leading out to your private, oversized deck—perfect for relaxing or entertaining. Just outside the updated bathroom, you'll find a stackable washer and dryer, making laundry day a breeze. The bathroom itself offers a double window for an abundance of light and generous storage space. The cozy bedroom is a peaceful retreat, featuring two large windows and two closets, ensuring plenty of storage. This condo also includes one assigned parking space in a gated, uncovered lot for your convenience. Located close to public transportation, Whole Foods, and Seger Playground, with the added benefit of being just minutes away from Center City, this home offers both comfort and an unbeatable location. Don’t miss the opportunity to make this stunning condo yours!
Sold for $340,000
$340,000
1232 South St APT C, Philadelphia, PA 19147
1beds
806sqft
Condominium
Built in 1900
-- sqft lot
$346,000 Zestimate®
$422/sqft
$2,025 Estimated rent
Home value
$346,000
$311,000 - $384,000
$2,025/mo
Zestimate® history
Owner options
List your home for rent
$2,025/mo
Rent Zestimate®
Find your next renter with Zillow Rental Manager. Plus, with online applications, you can quickly screen prospective tenants – for free.
$2,025/mo
Rent Zestimate®
Refinance and save
$2,104/mo
Est. payment
Refinancing to a lower rate could help reduce your monthly payments and save thousands over the life of the loan.
$2,104/mo
Est. payment
Explore your selling options
Work with a Zillow partner agent
Leverage their expertise and Zillow's premium Showcase listings to get your home seen by more buyers.
Get startedList with your own agent
Get your home in front of millions of buyers by listing it on Zillow.
Learn how to do itSell it yourself
Take full control of how buyers see your home on Zillow by listing For Sale by Owner (FSBO).
List your homeWhat's special
Private oversized deckStackable washer and dryerPeaceful retreatLarge island with seatingExposed brick wallSpacious open-concept floor planGas cooking
Zillow last checked:
Listing updated:
Listed by:
Pete Rossi 609-618-3307,
Redfin Corporation
Bought with:
Eli Qarkaxhia, RS311277
Compass RE
Samantha Mohr, 2440598
Compass RE
Source: Bright MLS,MLS#: PAPH2449624
Facts & features
Interior
Bedrooms & bathrooms
- Bedrooms: 1
- Bathrooms: 1
- Full bathrooms: 1
- Main level bathrooms: 1
- Main level bedrooms: 1
Rooms
- Room types: Living Room, Primary Bedroom, Kitchen, Foyer, Laundry, Full Bath
Primary bedroom
- Level: Main
Foyer
- Level: Lower
Other
- Level: Main
Kitchen
- Level: Main
Laundry
- Level: Main
Living room
- Level: Main
Heating
- Forced Air, Natural Gas
Cooling
- Central Air, Natural Gas
Appliances
- Included: Microwave, Dishwasher, Disposal, Self Cleaning Oven, Oven, Refrigerator, Stainless Steel Appliance(s), Oven/Range - Gas, Gas Water Heater
- Laundry: Washer In Unit, Dryer In Unit, Laundry Room, In Unit
Features
- Kitchen Island, Eat-in Kitchen
- Has basement: No
- Has fireplace: No
Interior area
- Total structure area: 806
- Total interior livable area: 806 sqft
- Finished area above ground: 806
- Finished area below ground: 0
Property
Parking
- Total spaces: 1
- Parking features: Assigned, Secured, Parking Lot
- Details: Assigned Parking
Accessibility
- Accessibility features: None
Features
- Levels: One
- Stories: 1
- Patio & porch: Deck
- Pool features: None
Details
- Additional structures: Above Grade, Below Grade
- Parcel number: 888021672
- Zoning: RESIDENTIAL
- Special conditions: Standard
Construction
Type & style
- Home type: Condo
- Property subtype: Condominium
- Attached to another structure: Yes
Materials
- Stone, Stucco
- Foundation: Slab
- Roof: Flat,Rubber
Condition
- New construction: No
- Year built: 1900
Utilities & green energy
- Sewer: Public Sewer
- Water: Public
Community & HOA
Community
- Condo and coop fee: $480 quarterly
- Subdivision: Washington Sq West
HOA
- Has HOA: No
- Amenities included: None
- Services included: Insurance, Trash, Other
- HOA name: 1232 South St Condo Association
Location
- Region: Philadelphia
- Municipality: PHILADELPHIA
Financial & listing details
- Price per square foot: $422/sqft
- Tax assessed value: $288,900
- Annual tax amount: $4,044
- Date on market: 3/6/2025
- Listing agreement: Exclusive Right To Sell
- Listing terms: Cash,Conventional,FHA,VA Loan
- Exclusions: Mount Tv, Wall Art, Wall Mounted Mirrors, Deck Furniture, Deck Storage Shed, Entrance Storage Cabinet, And Curtains
- Ownership: Condominium
Price history
| Date | Event | Price |
|---|---|---|
| 4/10/2025 | Sold | $340,000$422/sqft |
Source:  Bright MLS #PAPH2449624 Report a problem Bright MLS #PAPH2449624 Report a problem | ||
| 3/10/2025 | Pending sale | $340,000$422/sqft |
Source: Bright MLS #PAPH2449624 Report a problem | ||
| 3/6/2025 | Listed for sale | $340,000+6.3%$422/sqft |
Source: Bright MLS #PAPH2449624 Report a problem | ||
| 12/4/2021 | Sold | $320,000$397/sqft |
Source: Public Record Report a problem | ||
| 7/30/2021 | Sold | $320,000+10.3%$397/sqft |
Source: Bright MLS #PAPH1026796 Report a problem | ||
| 5/30/2017 | Sold | $290,000+33.3%$360/sqft |
Source: Public Record Report a problem | ||
| 12/30/2010 | Sold | $217,500+6.1%$270/sqft |
Source: Public Record Report a problem | ||
| 4/21/2005 | Sold | $205,000$254/sqft |
Source: Public Record Report a problem | ||
Public tax history
| Year | Property taxes | Tax assessment |
|---|---|---|
| 2025 | $4,044 +20% | $288,900 +20% |
| 2024 | $3,371 | $240,800 |
| 2023 | $3,371 | $240,800 |
| 2022 | $3,371 | -- |
| 2021 | $3,371 +15% | -- |
| 2018 | $2,931 | -- |
| 2017 | $2,931 -83.5% | -- |
| 2016 | $17,715 +647.1% | -- |
| 2015 | $2,371 | -- |
| 2014 | $2,371 +35.2% | $181,300 +1733.5% |
| 2012 | $1,754 | $9,888 |
| 2011 | -- | $9,888 |
| 2010 | -- | $9,888 |
| 2009 | -- | $9,888 |
| 2008 | -- | $9,888 |
| 2007 | -- | $9,888 +7.7% |
| 2006 | -- | $9,184 |
| 2005 | -- | $9,184 +14.8% |
| 2004 | -- | $8,000 |
Find assessor info on the county website
Neighborhood: Hawthorne
Nearby homes
- $350,0002 bd3 ba1.6k sqft1232 South St APT A, Philadelphia, PA 19147Sold

- $290,0002 bd2 ba939 sqft1232 South St APT B, Philadelphia, PA 19147Sold

- $596,9003 bd2 ba1.5k sqft1229 Kater St, Philadelphia, PA 19147Off Market

- $612,2003 bd2 ba1.6k sqft1231 Kater St, Philadelphia, PA 19147Off Market
- $592,9003 bd3 ba1.4k sqft1227 Kater St, Philadelphia, PA 19147Off Market
- $424,7002 bd3 ba1k sqft1236R South St #1, Philadelphia, PA 19147Off Market
- $406,7002 bd3 ba1.2k sqft1236R South St #2, Philadelphia, PA 19147Off Market
- $673,9003 bd3 ba1.4k sqft1233 Kater St, Philadelphia, PA 19147Off Market
Nearby schools
GreatSchools rating
- 8/10Fanny Jackson Coppin SchoolGrades: PK-8Distance: 0.6 mi
- 2/10Furness Horace High SchoolGrades: 9-12Distance: 1.5 mi
Schools provided by the listing agent
- District: The School District Of Philadelphia
Source: Bright MLS. This data may not be complete. We recommend contacting the local school district to confirm school assignments for this home.
Get a cash offer in 3 minutes
Find out how much your home could sell for in as little as 3 minutes with a no-obligation cash offer.
Estimated market value
$346,000
Get a cash offer in 3 minutes
Find out how much your home could sell for in as little as 3 minutes with a no-obligation cash offer.
Estimated market value
$346,000
- Pennsylvania
- Philadelphia County
- Philadelphia
- 19147
- Hawthorne
- 1232 South St Apartment C
Nearby cities
Nearby neighborhoods
Nearby zip codes
Other Philadelphia Topics
