Beautifully maintained End-of-Group Townhome in the Harford Town Community. This gorgeous 3 bedroom, 2.5 bath end-of-group townhome awaits you! The main level boasts luxury vinyl plank flooring (2021) and a bright, open-concept kitchen-dining combo that flows to a spacious deck, perfect for outdoor dining and overlooking the fully fenced backyard. The kitchen is tastefully updated with granite countertops, a stylish backsplash, modern hardware and lighting, and newer appliances including a dishwasher and built-in microwave (2021). Upstairs, the generously sized primary bedroom is accompanied by two additional bedrooms and full bathroom. The basement is a true bonus, featuring a cozy pellet stove for those cold winter nights, an open living area anticipating your creativity, a full bathroom convenient for those outback gatherings, a large laundry/storage room combo, ample under-stair storage, and direct access to the patio and backyard, an entertainer’s dream! Additional updates include a new 50-gallon electric water heater (2025), new roof (2024), updated half bath vanity and lighting (2021). Enjoy all the perks of this well maintained neighborhood of the Harford Town community! HOA includes access to a pool and tennis courts. The location offers convenient access to shopping centers, dining options, and major highways, making it ideal for both commuting and leisure. Schedule your private showing today and discover the warmth of this lovely home!
Sold for $317,000
$317,000
1232 Splashing Brook Dr, Abingdon, MD 21009
3beds
1,407sqft
Townhouse
Built in 1995
2,750 Square Feet Lot
$321,100 Zestimate®
$225/sqft
$2,534 Estimated rent
Home value
$321,100
$305,000 - $337,000
$2,534/mo
Zestimate® history
Owner options
List your home for rent
$2,534/mo
Rent Zestimate®
Find your next renter with Zillow Rental Manager. Plus, with online applications, you can quickly screen prospective tenants – for free.
$2,534/mo
Rent Zestimate®
Refinance and save
$1,994/mo
Est. payment
Refinancing to a lower rate could help reduce your monthly payments and save thousands over the life of the loan.
$1,994/mo
Est. payment
Explore your selling options
Work with a Zillow partner agent
Leverage their expertise and Zillow's premium Showcase listings to get your home seen by more buyers.
Get startedList with your own agent
Get your home in front of millions of buyers by listing it on Zillow.
Learn how to do itSell it yourself
Take full control of how buyers see your home on Zillow by listing For Sale by Owner (FSBO).
List your homeWhat's special
Stylish backsplashModern hardware and lightingFully fenced backyardSpacious deckNewer appliancesGranite countertopsGenerously sized primary bedroom
Zillow last checked:
Listing updated:
Listed by:
Sherry Nally 410-370-8163,
Berkshire Hathaway HomeServices Homesale Realty,
Listing Team: Mike & Monica Nelson Team
Bought with:
Jenn Hoyt, 5001601
EXP Realty, LLC
Source: Bright MLS,MLS#: MDHR2043948
Facts & features
Interior
Bedrooms & bathrooms
- Bedrooms: 3
- Bathrooms: 3
- Full bathrooms: 2
- 1/2 bathrooms: 1
- Main level bathrooms: 1
Rooms
- Room types: Living Room, Dining Room, Primary Bedroom, Bedroom 2, Bedroom 3, Kitchen, Family Room, Laundry, Storage Room, Bathroom 1, Full Bath, Half Bath
Primary bedroom
- Features: Ceiling Fan(s), Flooring - Carpet
- Level: Upper
- Dimensions: 17 X 12
Bedroom 2
- Features: Flooring - Carpet
- Level: Upper
- Dimensions: 10 X 9
Bedroom 3
- Features: Flooring - Carpet
- Level: Upper
- Dimensions: 9 X 9
Bathroom 1
- Features: Bathroom - Tub Shower
- Level: Upper
Dining room
- Features: Flooring - Luxury Vinyl Plank
- Level: Main
Family room
- Features: Ceiling Fan(s), Flooring - Carpet
- Level: Lower
Other
- Features: Bathroom - Walk-In Shower, Flooring - Ceramic Tile
- Level: Lower
Half bath
- Features: Flooring - Luxury Vinyl Plank
- Level: Main
Kitchen
- Features: Granite Counters, Flooring - Luxury Vinyl Plank, Kitchen - Country, Kitchen - Electric Cooking
- Level: Main
- Dimensions: 19 X 13
Laundry
- Features: Flooring - Concrete
- Level: Lower
Living room
- Features: Flooring - Luxury Vinyl Plank, Ceiling Fan(s)
- Level: Main
- Dimensions: 17 X 14
Storage room
- Features: Flooring - Concrete
- Level: Lower
Heating
- Heat Pump, Electric
Cooling
- Central Air, Electric
Appliances
- Included: Microwave, Dishwasher, Disposal, Dryer, Oven/Range - Electric, Refrigerator, Washer, Water Heater, Electric Water Heater
- Laundry: In Basement, Laundry Room
Features
- Attic, Ceiling Fan(s), Combination Kitchen/Dining, Floor Plan - Traditional, Kitchen - Country, Sound System, Upgraded Countertops
- Flooring: Carpet, Ceramic Tile, Luxury Vinyl, Vinyl
- Doors: Sliding Glass, Storm Door(s)
- Windows: Bay/Bow, Double Pane Windows
- Basement: Full,Interior Entry,Partially Finished,Rear Entrance,Sump Pump,Walk-Out Access
- Has fireplace: No
- Fireplace features: Pellet Stove
Interior area
- Total structure area: 1,740
- Total interior livable area: 1,407 sqft
- Finished area above ground: 1,160
- Finished area below ground: 247
Property
Parking
- Parking features: Assigned, On Street
- Has uncovered spaces: Yes
- Details: Assigned Parking, Assigned Space #: 1232
Accessibility
- Accessibility features: None
Features
- Levels: Two
- Stories: 2
- Patio & porch: Deck, Patio
- Exterior features: Extensive Hardscape, Lighting, Sidewalks, Street Lights
- Pool features: Community
- Fencing: Back Yard,Wood
- Has view: Yes
- View description: Street, Trees/Woods
Lot
- Size: 2,750 Square Feet
Details
- Additional structures: Above Grade, Below Grade
- Parcel number: 1301276050
- Zoning: R3
- Special conditions: Standard
Construction
Type & style
- Home type: Townhouse
- Architectural style: Colonial
- Property subtype: Townhouse
Materials
- Vinyl Siding
- Foundation: Concrete Perimeter
- Roof: Architectural Shingle
Condition
- Excellent
- New construction: No
- Year built: 1995
Utilities & green energy
- Electric: 200+ Amp Service
- Sewer: Public Sewer
- Water: Public
- Utilities for property: Cable, Fiber Optic
Community & HOA
Community
- Subdivision: Harford Town
HOA
- Has HOA: Yes
- Amenities included: Pool, Tennis Court(s), Reserved/Assigned Parking
- Services included: Common Area Maintenance, Management, Pool(s), Snow Removal, Trash
- HOA fee: $82 monthly
- HOA name: ASPEN PROPERTY MANAGEMENT
Location
- Region: Abingdon
Financial & listing details
- Price per square foot: $225/sqft
- Tax assessed value: $207,500
- Annual tax amount: $2,093
- Date on market: 6/14/2025
- Listing agreement: Exclusive Right To Sell
- Inclusions: Pellet Stove, Basement Sound System & Receiver
- Exclusions: Grill, Smoker, Blackstone, Tiki Bar, Patio Furniture & Swing
- Ownership: Fee Simple
Price history
| Date | Event | Price |
|---|---|---|
| 8/22/2025 | Sold | $317,000-0.6%$225/sqft |
Source:  Bright MLS #MDHR2043948 Report a problem Bright MLS #MDHR2043948 Report a problem | ||
| 7/9/2025 | Pending sale | $319,000$227/sqft |
Source:  Berkshire Hathaway HomeServices Homesale Realty #MDHR2043948 Report a problem Berkshire Hathaway HomeServices Homesale Realty #MDHR2043948 Report a problem | ||
| 7/9/2025 | Contingent | $319,000$227/sqft |
Source: Bright MLS #MDHR2043948 Report a problem | ||
| 6/14/2025 | Listed for sale | $319,000+59.6%$227/sqft |
Source: Bright MLS #MDHR2043948 Report a problem | ||
| 2/28/2011 | Listing removed | $199,900$142/sqft |
Source: American Premier Realty Report a problem | ||
| 2/24/2011 | Listed for sale | $199,900+3.6%$142/sqft |
Source: American Premier Realty Report a problem | ||
| 11/5/2010 | Sold | $193,000-1%$137/sqft |
Source: Public Record Report a problem | ||
| 9/21/2010 | Price change | $195,000-4.9%$139/sqft |
Source: American Premier Realty LLC #HR7259222 Report a problem | ||
| 7/18/2010 | Price change | $205,000-1%$146/sqft |
Source: American Premier Realty #HR7259222 Report a problem | ||
| 7/16/2010 | Price change | $207,000-1.4%$147/sqft |
Source: American Premier Realty #HR7259222 Report a problem | ||
| 6/26/2010 | Price change | $210,000-0.9%$149/sqft |
Source: American Premier Realty #HR7259222 Report a problem | ||
| 6/1/2010 | Price change | $211,900-1.4%$151/sqft |
Source: American Premier Realty #HR7259222 Report a problem | ||
| 4/18/2010 | Price change | $214,900-2.3%$153/sqft |
Source: Diane Mahaffey #HR7259222 Report a problem | ||
| 2/20/2010 | Listed for sale | $219,900+12.8%$156/sqft |
Source: American Premier Realty LLC #HR7259222 Report a problem | ||
| 8/4/2006 | Sold | $195,000+78.2%$139/sqft |
Source: Public Record Report a problem | ||
| 6/7/1996 | Sold | $109,450$78/sqft |
Source: Public Record Report a problem | ||
Public tax history
| Year | Property taxes | Tax assessment |
|---|---|---|
| 2025 | $2,135 +2% | $207,500 +8.1% |
| 2024 | $2,093 +8.8% | $192,000 +8.8% |
| 2023 | $1,924 +2.3% | $176,500 |
| 2022 | $1,880 -2% | $176,500 +4.7% |
| 2021 | $1,919 +1.1% | $168,500 +2.4% |
| 2020 | $1,898 +2.2% | $164,500 |
| 2019 | $1,858 +2.2% | $164,500 +4.4% |
| 2018 | $1,818 +2.2% | $157,567 +2.2% |
| 2017 | $1,778 +1170.2% | $154,100 |
| 2016 | $140 | $154,100 |
| 2015 | $140 -93.4% | $154,100 -1.1% |
| 2014 | $2,122 | $155,800 |
| 2013 | -- | $155,800 |
| 2012 | -- | $155,800 -10.1% |
| 2011 | -- | $173,300 +1.6% |
| 2010 | -- | $170,642 +1.6% |
| 2009 | -- | $167,956 +1.6% |
| 2008 | -- | $165,270 +13.5% |
| 2007 | -- | $145,646 +15.6% |
| 2006 | -- | $126,023 +18.4% |
| 2005 | -- | $106,400 +0.6% |
| 2004 | -- | $105,746 +0.6% |
| 2003 | -- | $105,093 +0.6% |
| 2002 | -- | $104,440 +0.6% |
| 2001 | -- | $103,790 |
Find assessor info on the county website
Neighborhood: 21009
Nearby homes
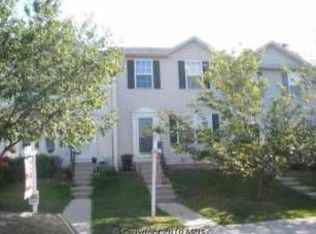
- $286,7003 bd2 ba1.1k sqft1234 Splashing Brook Dr, Abingdon, MD 21009Off Market
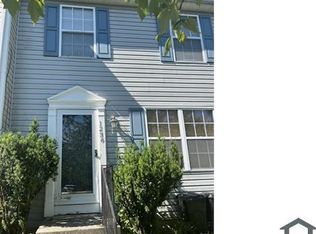
- $256,5003 bd1 ba1.1k sqft1236 Splashing Brook Dr, Abingdon, MD 21009Off Market
- $294,7003 bd3 ba1.4k sqft1238 Splashing Brook Dr, Abingdon, MD 21009Off Market

- $314,2003 bd2 ba1.9k sqft1230 Splashing Brook Dr, Abingdon, MD 21009Off Market
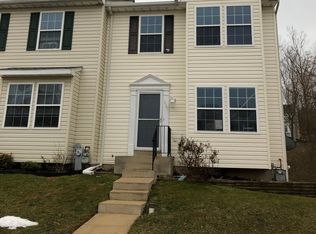
- $304,3003 bd3 ba1.3k sqft1240 Splashing Brook Dr, Abingdon, MD 21009Off Market
- $270,2003 bd1 ba1.2k sqft1228 Splashing Brook Dr, Abingdon, MD 21009Off Market
- $320,8003 bd3 ba1.3k sqft1242 Splashing Brook Dr, Abingdon, MD 21009Off Market
- $290,700-- bd2 ba1.2k sqft1226 Splashing Brook Dr, Abingdon, MD 21009Off Market
Nearby schools
GreatSchools rating
- 4/10William Paca/Old Post Road Elementary SchoolGrades: PK-5Distance: 1.9 mi
- 4/10Edgewood Middle SchoolGrades: 6-8Distance: 3.2 mi
- 3/10Edgewood High SchoolGrades: 9-12Distance: 3.1 mi
Schools provided by the listing agent
- District: Harford County Public Schools
Source: Bright MLS. This data may not be complete. We recommend contacting the local school district to confirm school assignments for this home.
Get a cash offer in 3 minutes
Find out how much your home could sell for in as little as 3 minutes with a no-obligation cash offer.
Estimated market value
$321,100
Get a cash offer in 3 minutes
Find out how much your home could sell for in as little as 3 minutes with a no-obligation cash offer.
Estimated market value
$321,100
- Maryland
- Harford County
- Abingdon
- 21009
- 1232 Splashing Brook Dr
Nearby cities
Nearby zip codes
Other Abingdon Topics
