Skip main navigation
Off market
  • Price Unknown

    1232 Sprucelea Dr, Oakville, ON L6J 2E8

    5beds
    6baths
    Single Family Residence
    Built in ----
    -- sqft lot
    $-- Zestimate®
    C$--/sqft
    C$7,971 Estimated rent

    Home value

    Not available

    Estimated sales range

    Not available

    Not available

    Loading
    Loading...

    Owner options

    List your home for rent

    C$7,971/mo

    Rent Zestimate®

    Find your next renter with Zillow Rental Manager. Plus, with online applications, you can quickly screen prospective tenants – for free.

    Learn more

    C$7,971/mo

    Rent Zestimate®

    Refinance and save

    Refinancing to a lower rate could help reduce your monthly payments and save thousands over the life of the loan.

    See today's rates

    Explore your selling options

    Work with a Zillow partner agent

    Leverage their expertise and Zillow's premium Showcase listings to get your home seen by more buyers.

    Get started

    List with your own agent

    Get your home in front of millions of buyers by listing it on Zillow.

    Learn how to do it

    Sell it yourself

    Take full control of how buyers see your home on Zillow by listing For Sale by Owner (FSBO).

    List your home

    What's special

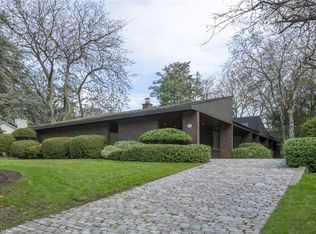
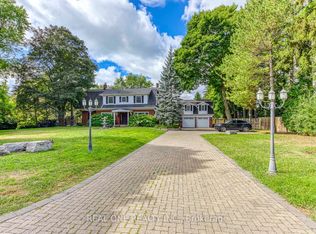
    Set back on a tree-line pocket of Morrison in southeast Oakville sits this classic coastal colonial family home. Framed w/a mature flowering tree canopy + beautiful perennial gardens dense w/ evergreen shrubs. Linear front portico is a great spot to enjoy morning caf or welcome guests. The interior marries relaxed elegance w/timeless design through an abundance of artisan crafted millwork, oversized glazing w/a classic profile + a purposeful layout w/defined spaces. Layered millwork frames doorways + pass throughs, plaster crown exudes sophistication + a blend of honed travertine + warm stained maple define the living spaces. The formal living enjoys picturesque views w/a gas fireplace + dining provides ample space for large family gatherings.The heart of the home brings a centred flow to the prime living spaces. The kitchen will appease the chef at heart while family eagerly await the next delicious creation from the sunny breakfast area or the cozy Muskoka room. The lush rear garden is perfectly frame from the family room. The utility wing is tucked away w/mudroom, 2nd powder, garage, secondary stairs + additional rear yard access. Main stairs are classic + timeless + the captains window frames the nature view perfectly. The primary is a retreat w/bright sleeping quarters, a generous walk-in + a hotel-worthy ensuite draped in mixed marbles. Four additional well-appointed bedrooms enjoy ensuite privileges + generous storage. LL w/rec room w/built-ins, games space, storage + bonus space to outfit as you please. Adventure + relaxation are equally achieved in the rear yard w/meticulously landscaped grounds + gardens w/layered focal points, inground gunite pool w/stone feature + natural trellis, garden house, raised gardens + mature tree scape. This home speaks to the connected family, the adventurous ones, those looking to create fulfilling + ever evolving memories. Easy access to shopping, GO train + downtown core. Excellent school district.

    This property is not currently displayed as for sale or rent on Zillow. This may be different from what's on other websites or public sources.

    Zillow last checked:

    Source: Century 21 Canada,MLS®#: W8273790MLS Logo

    Facts & features

    Interior

    Bedrooms & bathrooms
    • Bedrooms: 5
    • Bathrooms: 6
    Heating
    • Has Heating (Unspecified Type)
    Cooling
    • Has cooling: Yes
    Features
    • Basement: yes

    Property

    Parking
    • Parking features: ATTACHED
    Details
    • Parcel number: 247960020

    Construction

    Type & style
    • Home type: SingleFamily
    • Property subtype: Single Family Residence

    Community & HOA

    Community
    • Subdivision: Eastlake
    Location
    • Region: Oakville

    Financial & listing details

    • Date on market: 4/30/2024
    • Lease term: Contact For Details

    Price history

    Price history is unavailable.

    Public tax history

    Tax history is unavailable.

    Neighborhood: Eastlake

    Nearby schools

    GreatSchools rating

    No schools nearby

    We couldn't find any schools near this home.