Skip main navigation
Off market
  • $236,700

    1232 Stanley St, El Paso, TX 79907

    4beds
    1,772sqft
    SingleFamily
    Built in 1958
    6,229 Square Feet Lot
    $236,700 Zestimate®
    $134/sqft
    $1,726 Estimated rent

    Home value

    $236,700

    $222,000 - $251,000

    $1,726/mo

    Zestimate® history
    Loading
    Loading...

    Owner options

    List your home for rent

    $1,726/mo

    Rent Zestimate®

    Find your next renter with Zillow Rental Manager. Plus, with online applications, you can quickly screen prospective tenants – for free.

    Learn more

    $1,726/mo

    Rent Zestimate®

    Refinance and save

    $1,741/mo

    Est. payment

    Refinancing to a lower rate could help reduce your monthly payments and save thousands over the life of the loan.

    See today's rates

    $1,741/mo

    Est. payment

    Explore your selling options

    Work with a Zillow partner agent

    Leverage their expertise and Zillow's premium Showcase listings to get your home seen by more buyers.

    Get started

    List with your own agent

    Get your home in front of millions of buyers by listing it on Zillow.

    Learn how to do it

    Sell it yourself

    Take full control of how buyers see your home on Zillow by listing For Sale by Owner (FSBO).

    List your home

    What's special

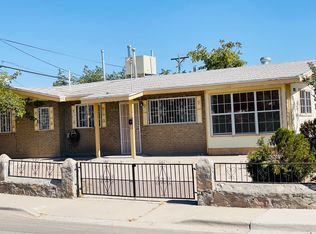
    Fantastic Home, just remodeled. Large front porch leading to a living room with dining . Den (all very open) Kitchen is a dream. Lots of cabinets, breakfast bar, granite counter top with ceramic back splash, plus a walk in pantry.. All appliance stay. 4 bedrooms with the master on 1 side, giant walk in closet, corner tub and separate shower with vanity. Hall bath, Laundry room with washer and dryer. Covered patio extended patio plus area with fire pit. All windows up graded and lots of ceramic tile and beautiful light fixtures. The house is a wonder.

    This property is off market, which means it's not currently listed for sale or rent on Zillow. This may be different from what's available on other websites or public sources.
    Facts & features

    Interior

    Bedrooms & bathrooms
    • Bedrooms: 4
    • Bathrooms: 2
    • Full bathrooms: 2
    Heating
    • Radiant
    Cooling
    • Refrigerator
    Features
    • Ceiling Fan(s), Live-In Room, LR DR Combo, Pantry, Smoke Alarm(s), Walk-in Closet(s), Utility Room, 2+ Living Areas, Den, Bar in Kitchen, Country Kitchen, Zoned MBR
    • Flooring: Tile, Concrete
    • Has fireplace: Yes
    Interior area
    • Total interior livable area: 1,772 sqft

    Property

    Parking
    • Total spaces: 1
    • Parking features: Garage - Detached
    Features
    • Exterior features: Stucco
    • Fencing: Fenced, Back Yard
    Lot
    • Size: 6,229 sqft
    Details
    • Parcel number: L547999001F7500
    • Zoning: R4

    Construction

    Type & style
    • Home type: SingleFamily
    Materials
    • Stone
    • Foundation: Slab
    • Roof: Composition
    Condition
    • Year built: 1958

    Utilities & green energy

    • Sewer: City

    Community & neighborhood

    Location
    • Region: El Paso

    Other

    Other facts
    • Exterior Features: Back Yard Access, Walled Backyard, Deck, Fireplace Outside
    • Interior Features: Ceiling Fan(s), Live-In Room, LR DR Combo, Pantry, Smoke Alarm(s), Walk-in Closet(s), Utility Room, 2+ Living Areas, Den, Bar in Kitchen, Country Kitchen, Zoned MBR
    • Cooling: Refrigerated
    • Flooring: Tile
    • Windows/Treatments: No Treatments
    • Water: City
    • Sewer: City
    • Appliances: Dishwasher, Free-Standing Gas Oven, Refrigerator, Water Heater Gas, Washer, Exhaust Fan - Vented, Dryer
    • Landscape: Front & Back
    • New Home or Resale: Resale
    • Heating: Natural Gas
    • Style: 1 Story
    • Kitchen Lighting: Recessed
    • Kitchen Sinks: Stainless Steel
    • Roof: Composition
    • Fencing: Fenced, Back Yard
    • Water District: El Paso Water
    • Zoning: R4
    • Construction: Brick Veneer
    • Kitchen Cntrp & Backsplashes: Ceramic Tile
    • Subdivision: Loma Terrace
    • Lot Description: Standard Lot
    • Bath Vanities: Ceramic Tile, Granite
    • Defects: Owner Not Aware
    • Laundry Room Location: yes

    Price history

    DateEventPrice
    6/10/2019Sold--
    Source: GEPAR #491004_807721 Report a problem
    5/2/2019Listed for sale$152,970$86/sqft
    Source: Future Co., REALTORS #807721 Report a problem

    Public tax history

    YearProperty taxesTax assessment
    2025-- $233,068 +10%
    2024$3,967 +12.7%$211,880 +14%
    2023$3,520 -12.5%$185,914 +10%
    2022$4,022 -21.7%$169,013 +8.4%
    2021$5,139 +13.2%$155,858 +11.6%
    2020$4,540 +2.9%$139,680
    2019$4,412 +95.2%$139,680 +94%
    2018$2,260 +0.9%$72,000
    2017$2,239 +758.2%$72,000 -36.1%
    2016$261 $112,636
    2015-- $112,636 -0.1%
    2014-- $112,711
    2013-- $112,711
    2012-- $112,711 -1.7%
    2011-- $114,715
    2010-- $114,715 -4.1%
    2009-- $119,639
    2008-- --
    2007-- --
    2006-- --
    2005-- --
    2004-- --
    2003-- --
    2002-- --
    2001-- --
    2000-- --

    Find assessor info on the county website

    Neighborhood: Yucca

    Nearby schools

    GreatSchools rating
    Schools provided by the listing agent
    • Elementary: Mesavista
    • Middle: Hillcrest
    • High: Belair
    • District: Ysleta

    Source: The MLS. This data may not be complete. We recommend contacting the local school district to confirm school assignments for this home.

    Get pre-qualified for a loan
    At Zillow Home Loans, we can pre-qualify you in as little as 5 minutes with no impact to your credit score.

    An equal housing lender. NMLS #10287.