Skip main navigation
Sold for $385,000
  • $385,000

    1232 TANGERINE PARKWAY NE, WINTER HAVEN, FL 33881

    3beds
    2,433sqft
    Single Family Residence
    Built in 1960
    0.92 Acres Lot
    $432,500 Zestimate®
    $158/sqft
    $2,461 Estimated rent

    Home value

    $432,500

    $402,000 - $467,000

    $2,461/mo

    Zestimate® history
    Loading
    Loading...

    Owner options

    List your home for rent

    $2,461/mo

    Rent Zestimate®

    Find your next renter with Zillow Rental Manager. Plus, with online applications, you can quickly screen prospective tenants – for free.

    Learn more

    $2,461/mo

    Rent Zestimate®

    Refinance and save

    $2,581/mo

    Est. payment

    Refinancing to a lower rate could help reduce your monthly payments and save thousands over the life of the loan.

    See today's rates

    $2,581/mo

    Est. payment

    Explore your selling options

    Work with a Zillow partner agent

    Leverage their expertise and Zillow's premium Showcase listings to get your home seen by more buyers.

    Get started

    List with your own agent

    Get your home in front of millions of buyers by listing it on Zillow.

    Learn how to do it

    Sell it yourself

    Take full control of how buyers see your home on Zillow by listing For Sale by Owner (FSBO).

    List your home

    What's special

    Stately oaksLakefront oasisWater skiingNew roofMajestic oak treesLake viewsRear deck
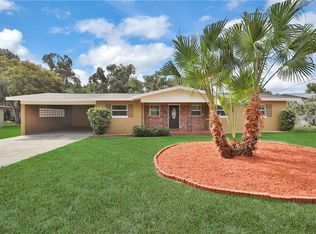
    LAKEFRONT OASIS!! END OF ROAD PRIVACY! JUST SHY OF ONE ACRE!! MUST SEE TO TRULY APPRECIATE ALL THIS HOME HAS TO OFFER!! As you pull into the driveway, the first thing you will notice are the majestic oak trees and their fantastic shade canopy. As you proceed towards the circular drive, this well maintained and custom designed mid-century home comes into view. The brick paved walkway leads to the welcoming front door. Once inside, the foyer, compete with a coat closet, leads to the formal living room and it is immediately evident that the quality of homes built in this era is unsurpassed. Notice the hand formed arched corners of the ceiling in the living room. To the left, a hallway, complete with 2 cedar closets, leads to the 2nd and 3 bedrooms as well as a full bathroom with tub and separate shower stall. Notice the quality of the tiles; over 60 years old and still looking brand new. One bedroom is currently being used as a den/office and the other bedroom is a perfect guest bedroom offering lake views and a huge walk-in closet. Just off the living room is a dinette space and a spacious kitchen featuring a large island and quality cabinets. Opposite the kitchen is the formal dining room. Bookcases and sliding glass doors leading out to the lakeside deck, an ideal spot to set up a table for alfresco dining. Down the hall towards the master bedroom we find another well maintained bathroom, a pantry, a spacious laundry room with a vintage cast iron double sink and the entry door to the 2 car garage. The master suite boasts ample closet space, a built in vanity or desk, sliding glass doors leading out to the rear deck and an attached bathroom with it's tile still in it's original pristine condition. Returning opposite the kitchen you will find the family room complete with terrazzo flooring and a wood burning brick fireplace flanked by large windows that offer gorgeous lake views. The perfect place to watch the sun rise over the lake. Step through the sliding glass doors to the north out to an expansive screened porch with tongue and groove wood ceiling. The views from the screened room are awesome and the exterior pergola provides some nice shade. Venturing outside, you will be amazed by the lush landscaping, stately oaks, and privacy. The entire northern boundary borders a canal. Notice that the carport is a drive through. This is a perfect place to keep your boat and simply back it down your own private ramp into the lake. The existing dock provides a place to tie up or fish and a boat house could perhaps be added on one side. Lake Buckeye is ideal for water skiing, fishing, canoeing, kayaking, paddle boarding and sailing or, just sit lakeside with your favorite beverage and enjoy the birds and scenery. This unique property is not part of a Homeowner's Association and could be an ideal Winter get away for the avid water skier or it can continue as a wonderful year-round full-time home. NEW ROOF 2021 Sears home Warranty is transferable and is good through May 2024. It covers the Fridge, W&D, dish washer, range/oven/cooktop and range exhaust unit. ALSO INCLUDED: GENERATOR, JOHN DEERE RIDING MOWER, MISC. YARD TOOLS, FURNITURE OPTIONAL

    Zillow last checked:

    Listing updated:

    Listed by:

    Steven Smith, PA 863-224-2297,

    LOCKHART & ASSOCIATES INC 863-293-1234

    Bought with:

    Steven Smith, PA, 582552

    LOCKHART & ASSOCIATES INC

    Source: Stellar MLS,MLS#: P4927132MLS LogoOriginating MLS: East Polk

    Facts & features

    Interior

    Bedrooms & bathrooms
    • Bedrooms: 3
    • Bathrooms: 3
    • Full bathrooms: 3
    Rooms
    • Room types: Family Room, Dining Room, Living Room, Utility Room
    Primary bedroom
    • Features: Makeup/Vanity Space, Built-in Closet
    • Level: First
    • Dimensions: 12x21
    Bedroom 2
    • Features: Walk-In Closet(s)
    • Level: First
    • Dimensions: 13x14
    Bedroom 3
    • Features: Built-in Closet
    • Level: First
    Dining room
    • Level: First
    • Dimensions: 9x16
    Family room
    • Level: First
    • Dimensions: 11x21
    Kitchen
    • Features: Tile Counters
    • Level: First
    • Dimensions: 13x16
    Laundry
    • Features: Built-In Shelving
    • Level: First
    • Dimensions: 7x10
    Living room
    • Level: First
    • Dimensions: 13x21
    Heating
    • Central
    Cooling
    • Central Air
    Appliances
    • Included: Dishwasher, Electric Water Heater, Microwave, Range, Range Hood, Refrigerator
    • Laundry: Inside, Laundry Room
    Features
    • Built-in Features, Ceiling Fan(s), Crown Molding, Eating Space In Kitchen, Split Bedroom, Walk-In Closet(s)
    • Flooring: Ceramic Tile, Parquet, Vinyl
    • Doors: Sliding Doors
    • Has fireplace: Yes
    • Fireplace features: Family Room, Masonry, Wood Burning
    Interior area
    • Total structure area: 3,562
    • Total interior livable area: 2,433 sqft

    Property

    Parking
    • Total spaces: 3
    • Parking features: Circular Driveway, Driveway, Garage Door Opener
    • Attached garage spaces: 2
    • Carport spaces: 1
    • Covered spaces: 3
    • Has uncovered spaces: Yes
    Features
    • Levels: One
    • Stories: 1
    • Patio & porch: Covered, Deck, Rear Porch
    • Has view: Yes
    • View description: Water, Canal, Lake
    • Has water view: Yes
    • Water view: Water,Canal,Lake
    • Waterfront features: Canal - Freshwater, Freshwater Canal Access, Lake Privileges, Boat Ramp - Private, Skiing Allowed
    • Body of water: LAKE BUCKEYE
    Lot
    • Size: 0.92 Acres
    • Dimensions: 144 x 240
    • Features: Corner Lot, In County, Landscaped, Level, Oversized Lot, Private
    • Residential vegetation: Mature Landscaping, Oak Trees, Trees/Landscaped
    Details
    • Additional structures: Shed(s)
    • Parcel number: 262815535600000060
    • Zoning: R-1
    • Special conditions: None

    Construction

    Type & style
    • Home type: SingleFamily
    • Architectural style: Mid-Century Modern
    • Property subtype: Single Family Residence
    Materials
    • Block
    • Foundation: Slab
    • Roof: Shingle
    Condition
    • Completed
    • New construction: No
    • Year built: 1960

    Utilities & green energy

    • Sewer: Septic Tank
    • Water: Public
    • Utilities for property: Cable Available, Electricity Connected, Water Connected

    Community & HOA

    Community
    • Pet fee: $0 monthly
    • Subdivision: TANGERINE PKWY
    HOA
    • Has HOA: No
    Location
    • Region: Winter Haven

    Financial & listing details

    • Price per square foot: $158/sqft
    • Tax assessed value: $339,037
    • Annual tax amount: $1,854
    • Date on market: 8/31/2023
    • Cumulative days on market: 69 days
    • Listing terms: Cash,Conventional
    • Ownership: Fee Simple
    • Total actual rent: 0
    • Electric utility on property: Yes
    • Road surface type: Paved, Asphalt

    Price history

    DateEventPrice
    1/10/2024Sold$385,000-10.3%$158/sqft
    Source: Stellar MLS #P4927132 Report a problem
    11/9/2023Pending sale$429,000$176/sqft
    Source: Stellar MLS #P4927132 Report a problem
    10/23/2023Price change$429,000-3.6%$176/sqft
    Source: Stellar MLS #P4927132 Report a problem
    10/11/2023Price change$445,000-5.3%$183/sqft
    Source: Stellar MLS #P4927132 Report a problem
    8/31/2023Listed for sale$469,900+176.6%$193/sqft
    Source: Stellar MLS #P4927132 Report a problem
    5/1/2003Sold$169,900$70/sqft
    Source: Public Record Report a problem

    Public tax history

    YearProperty taxesTax assessment
    2025$3,958 -14.1%$339,037 -2.2%
    2024$4,609 +218.7%$346,751 +135.6%
    2023$1,446 +2.5%$147,185 +3%
    2022$1,410 -0.1%$142,898 +3%
    2021$1,411 +1%$138,736 +1.4%
    2020$1,397 +0.3%$136,821 +2.3%
    2019$1,393 -22.4%$133,745 +1.9%
    2018$1,795 +34.4%$131,251 +2.1%
    2017$1,336 +0.6%$128,551 +2.1%
    2016$1,328 -1.7%$125,907 +0.7%
    2015$1,351 +297.2%$125,032 +0.8%
    2014$340 -78.7%$124,040 -10.1%
    2013$1,599 +3.2%$138,044 +1.7%
    2012$1,549 -7.9%$135,736 -5%
    2011$1,682 -5.6%$142,885 -3%
    2010$1,781 -15.9%$147,240 -8.9%
    2009$2,118 +7%$161,684 +0.1%
    2008$1,979 $161,522
    2007-- --
    2006$2,303 --
    2005-- --
    2004$2,031 -13.6%--
    2003$2,351 +8.8%$137,970 +11.5%
    2002$2,160 +6.4%$123,720 +6.4%
    2001$2,031 $116,330
    Find assessor info on the county website

    Neighborhood: 33881

    Nearby schools

    GreatSchools rating
    Get a cash offer in 3 minutes
    Find out how much your home could sell for in as little as 3 minutes with a no-obligation cash offer.
    Estimated market value
    $432,500
    Get a cash offer in 3 minutes
    Find out how much your home could sell for in as little as 3 minutes with a no-obligation cash offer.
    Estimated market value
    $432,500