Skip main navigation
Closed
Street View
  • $287,500

    1232 Taplin Ave, Akron, OH 44319

    3beds
    1,816sqft
    Single Family Residence
    Built in 1999
    0.71 Acres Lot
    $300,900 Zestimate®
    $158/sqft
    $2,556 Estimated rent

    Home value

    $300,900

    $271,000 - $334,000

    $2,556/mo

    Zestimate® history
    Loading
    Loading...

    Owner options

    List your home for rent

    $2,556/mo

    Rent Zestimate®

    Find your next renter with Zillow Rental Manager. Plus, with online applications, you can quickly screen prospective tenants – for free.

    Learn more

    $2,556/mo

    Rent Zestimate®

    Refinance and save

    $1,902/mo

    Est. payment

    Refinancing to a lower rate could help reduce your monthly payments and save thousands over the life of the loan.

    See today's rates

    $1,902/mo

    Est. payment

    Explore your selling options

    Work with a Zillow partner agent

    Leverage their expertise and Zillow's premium Showcase listings to get your home seen by more buyers.

    Get started

    List with your own agent

    Get your home in front of millions of buyers by listing it on Zillow.

    Learn how to do it

    Sell it yourself

    Take full control of how buyers see your home on Zillow by listing For Sale by Owner (FSBO).

    List your home

    What's special

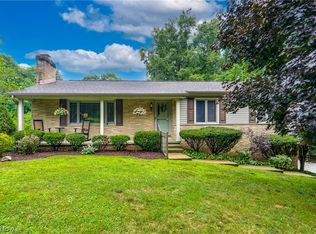
    Tucked away at the very end of a quiet dead end street, this lovely colonial sits on a picture perfect, park-like lot. Inside, the traditional center hall layout feels instantly inviting, with a cozy living room and fireplace on one side and a formal dining room with a tray ceiling on the other. The eat-in kitchen is designed for both cooking and gathering, featuring plenty of counter space, a breakfast bar, a pantry, and all appliances included. A guest bath rounds out the main level. Upstairs, the spacious primary suite offers a walk-in closet and a private bath with a double vanity and a relaxing jetted tub. Two more comfortable bedrooms share the hall bath, which also includes a convenient 2nd floor laundry. Need extra storage? The full walk-out basement and attached two car garage have you covered. Outside, two oversized decks are perfect for entertaining or simply unwinding while taking in the peaceful backyard and nature views. With a newer roof, hot water tank and Coventry Local Schools, this home is truly a fantastic find. Don’t miss your chance to make it yours!

    Zillow last checked:

    Listing updated:

    Listing Provided by:

    Jose Medina jose@josesellshomes.com330-595-9811,

    Keller Williams Legacy Group Realty

    Bought with:

    Casey Roch, 2021004262

    RE/MAX Infinity

    Source: MLS Now,MLS#: 5108910MLS LogoOriginating MLS: Stark Trumbull Area REALTORS

    Facts & features

    Interior

    Bedrooms & bathrooms
    • Bedrooms: 3
    • Bathrooms: 3
    • Full bathrooms: 2
    • 1/2 bathrooms: 1
    • Main level bathrooms: 1
    Primary bedroom
    • Description: WIC8x5,Flooring: Laminate
    • Features: Soaking Tub, Walk-In Closet(s)
    • Level: Second
    • Dimensions: 16 x 12
    Bedroom
    • Description: Flooring: Laminate
    • Level: Second
    • Dimensions: 13 x 13
    Bedroom
    • Description: Flooring: Laminate
    • Level: Second
    • Dimensions: 13 x 10
    Dining room
    • Description: Flooring: Laminate
    • Level: First
    • Dimensions: 12 x 10
    Eat in kitchen
    • Description: Flooring: Luxury Vinyl Tile
    • Level: First
    • Dimensions: 21 x 11
    Living room
    • Description: Flooring: Laminate
    • Features: Fireplace
    • Level: First
    • Dimensions: 24 x 13
    Heating
    • Forced Air, Gas
    Cooling
    • Central Air, Ceiling Fan(s)
    Appliances
    • Laundry: In Bathroom, Upper Level
    Features
    • Breakfast Bar, Tray Ceiling(s), Double Vanity, Entrance Foyer, Eat-in Kitchen, Pantry, Soaking Tub, Walk-In Closet(s)
    • Basement: Full,Storage Space,Unfinished,Walk-Out Access
    • Number of fireplaces: 1
    • Fireplace features: Gas, Living Room
    Interior area
    • Total structure area: 1,816
    • Total interior livable area: 1,816 sqft
    • Finished area above ground: 1,816

    Property

    Parking
    • Total spaces: 2
    • Parking features: Attached, Driveway, Garage
    • Attached garage spaces: 2
    Features
    • Levels: Two
    • Stories: 2
    • Patio & porch: Deck, Front Porch
    Lot
    • Size: 0.71 Acres
    • Features: Dead End, Wooded
    Details
    • Parcel number: 2601344

    Construction

    Type & style
    • Home type: SingleFamily
    • Architectural style: Colonial,Conventional
    • Property subtype: Single Family Residence
    Materials
    • Vinyl Siding
    • Roof: Asphalt,Fiberglass
    Condition
    • Year built: 1999
    Details
    • Builder name: Summit Homes

    Utilities & green energy

    • Sewer: Septic Tank
    • Water: Well

    Community & neighborhood

    Location
    • Region: Akron
    • Subdivision: Kepler 1st Add

    Price history

    DateEventPrice
    4/25/2025Pending sale$299,900+4.3%$165/sqft
    Source: MLS Now #5108910 Report a problem
    4/24/2025Sold$287,500-4.1%$158/sqft
    Source: MLS Now #5108910 Report a problem
    3/28/2025Contingent$299,900$165/sqft
    Source: MLS Now #5108910 Report a problem
    3/25/2025Price change$299,900-3.2%$165/sqft
    Source: MLS Now #5108910 Report a problem
    3/4/2025Listed for sale$309,900-4.6%$171/sqft
    Source: MLS Now #5103997 Report a problem
    3/4/2025Listing removed$324,900$179/sqft
    Source: MLS Now #5100149 Report a problem
    2/17/2025Listed for sale$324,900+58.5%$179/sqft
    Source: MLS Now #5100149 Report a problem
    8/30/2018Sold$205,000-1.7%$113/sqft
    Source: MLS Now #4016666 Report a problem
    8/17/2018Pending sale$208,500$115/sqft
    Source: Cutler Real Estate #4016666 Report a problem
    7/10/2018Listed for sale$208,500+1290%$115/sqft
    Source: Cutler Real Estate #4016666 Report a problem
    11/25/1998Sold$15,000$8/sqft
    Source: Public Record Report a problem

    Public tax history

    YearProperty taxesTax assessment
    2025$5,129 +4.6%$95,830
    2024$4,905 +3%$95,830
    2023$4,764 +18.2%$95,830 +38.3%
    2022$4,031 -0.1%$69,276
    2021$4,036 $69,276
    2020-- $69,276 +4.8%
    2019$4,066 +16.5%$66,084 +0%
    2018$3,489 +16%$66,080
    2017$3,009 $66,080 +21.9%
    2016$3,009 $54,210
    2015$3,009 -0.2%$54,210
    2014$3,016 -11%$54,210 -10.6%
    2013$3,389 +8.5%$60,670
    2012$3,125 +0.6%$60,670 +0%
    2011$3,105 -0.2%$60,669 -4.9%
    2010$3,112 $63,799
    2009-- $63,799
    2008$3,329 +4.1%$63,799 +0.1%
    2007$3,197 +0.5%$63,767
    2006$3,180 +4.7%$63,767
    2005$3,036 $63,767 +16.2%
    2004-- $54,887
    2003$2,763 +20.5%$54,887
    2002$2,294 +0%$54,887 +14.1%
    2001$2,293 +908.5%$48,104 +911.2%
    2000$227 $4,757

    Find assessor info on the county website

    Neighborhood: 44319

    Nearby schools

    GreatSchools rating
    Schools provided by the listing agent
    • District: Coventry LSD - 7704

    Source: MLS Now. This data may not be complete. We recommend contacting the local school district to confirm school assignments for this home.

    Get a cash offer in 3 minutes
    Find out how much your home could sell for in as little as 3 minutes with a no-obligation cash offer.
    Estimated market value
    $300,900
    Get a cash offer in 3 minutes
    Find out how much your home could sell for in as little as 3 minutes with a no-obligation cash offer.
    Estimated market value
    $300,900