Skip main navigation
Sold
  • $403,000

    1232 Tenor Pl, Indianapolis, IN 46231

    5beds
    3,926sqft
    Residential, Single Family Residence
    Built in 2002
    0.25 Acres Lot
    $416,000 Zestimate®
    $103/sqft
    $3,204 Estimated rent

    Home value

    $416,000

    $379,000 - $453,000

    $3,204/mo

    Zestimate® history
    Loading
    Loading...

    Owner options

    List your home for rent

    $3,204/mo

    Rent Zestimate®

    Find your next renter with Zillow Rental Manager. Plus, with online applications, you can quickly screen prospective tenants – for free.

    Learn more

    $3,204/mo

    Rent Zestimate®

    Refinance and save

    $2,839/mo

    Est. payment

    Refinancing to a lower rate could help reduce your monthly payments and save thousands over the life of the loan.

    See today's rates

    $2,839/mo

    Est. payment

    Explore your selling options

    Work with a Zillow partner agent

    Leverage their expertise and Zillow's premium Showcase listings to get your home seen by more buyers.

    Get started

    List with your own agent

    Get your home in front of millions of buyers by listing it on Zillow.

    Learn how to do it

    Sell it yourself

    Take full control of how buyers see your home on Zillow by listing For Sale by Owner (FSBO).

    List your home

    What's special

    Surrounded by treesOver-sized master bedroomMassive walk-out basementRoomy bathroom
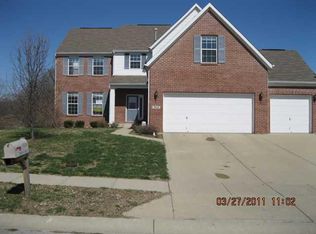
    Amazing !!! almost 4000 sq ft of your own personal Heaven. You will love All of the room in this place... could be 7 bedrooms, but listed as 5 bedroom. Massive walk-out basement to an Outdoor Living Area! Decks, a Patio, even a Hammock, surrounded by trees, views and wildlife (ok, maybe just some squirrels and birds, but wow it is nice!!) Over-sized master bedroom has an Office attached, perfect for work at home, and a roomy bathroom definitely built for relaxation time. The kitchen has an island and tons of cabinet and counter space, your new place is officially everyone's hang out :-) There is a 3 car garage and tons of parking outside as well. We are close to everything. 15 minutes to Downtown Indy or the Airport. Too much to list

    Zillow last checked:

    Listing updated:

    Listing Provided by:

    Ian Bell 317-363-9356,

    eXpert, REALTORS®

    Bought with:

    Itzel Moreno

    F.C. Tucker Company

    Source: MIBOR as distributed by MLS GRID,MLS#: 21938747MLS Logo

    Facts & features

    Interior

    Bedrooms & bathrooms
    • Bedrooms: 5
    • Bathrooms: 4
    • Full bathrooms: 3
    • 1/2 bathrooms: 1
    • Main level bathrooms: 1
    Primary bedroom
    • Features: Carpet
    • Level: Upper
    • Area: 238 Square Feet
    • Dimensions: 17x14
    Bedroom 2
    • Features: Carpet
    • Level: Upper
    • Area: 154 Square Feet
    • Dimensions: 14x11
    Bedroom 3
    • Features: Carpet
    • Level: Upper
    • Area: 143 Square Feet
    • Dimensions: 13x11
    Bedroom 4
    • Features: Carpet
    • Level: Basement
    • Area: 144 Square Feet
    • Dimensions: 12x12
    Bedroom 5
    • Features: Carpet
    • Level: Upper
    • Area: 144 Square Feet
    • Dimensions: 12x12
    Bonus room
    • Features: Carpet
    • Level: Upper
    • Area: 360 Square Feet
    • Dimensions: 20x18
    Breakfast room
    • Features: Laminate Hardwood
    • Level: Main
    • Area: 112 Square Feet
    • Dimensions: 14x08
    Dining room
    • Features: Laminate Hardwood
    • Level: Main
    • Area: 154 Square Feet
    • Dimensions: 14x11
    Family room
    • Features: Laminate Hardwood
    • Level: Main
    • Area: 266 Square Feet
    • Dimensions: 14x19
    Kitchen
    • Features: Tile-Ceramic
    • Level: Main
    • Area: 168 Square Feet
    • Dimensions: 14x12
    Library
    • Features: Laminate Hardwood
    • Level: Main
    • Area: 120 Square Feet
    • Dimensions: 12x10
    Living room
    • Features: Laminate Hardwood
    • Level: Main
    • Area: 168 Square Feet
    • Dimensions: 14x12
    Play room
    • Features: Carpet
    • Level: Basement
    • Area: 300 Square Feet
    • Dimensions: 20x15
    Heating
    • Forced Air
    Cooling
    • Has cooling: Yes
    Appliances
    • Included: Electric Cooktop, Disposal, Range Hood, Refrigerator, Gas Water Heater, Water Purifier, Water Softener Owned
    • Laundry: In Basement, Main Level
    Features
    • Vaulted Ceiling(s), Walk-In Closet(s), Double Vanity, Eat-in Kitchen, Entrance Foyer, Wired for Data, Kitchen Island, Pantry
    • Windows: Windows Thermal, Windows Vinyl
    • Basement: Finished,Egress Window(s)
    • Number of fireplaces: 1
    • Fireplace features: Family Room, Gas Log
    Interior area
    • Total structure area: 3,926
    • Total interior livable area: 3,926 sqft
    • Finished area below ground: 1,181

    Property

    Parking
    • Total spaces: 3
    • Parking features: Attached, Concrete, Garage Door Opener
    • Attached garage spaces: 3
    • Details: Garage Parking Other(Finished Garage, Keyless Entry)
    Features
    • Levels: Two
    • Stories: 2
    • Patio & porch: Deck, Covered
    • Exterior features: Other
    • Has view: Yes
    • View description: Trees/Woods
    Lot
    • Size: 0.25 Acres
    • Features: Mature Trees, Trees-Small (Under 20 Ft)
    Details
    • Parcel number: 491216127041000900

    Construction

    Type & style
    • Home type: SingleFamily
    • Architectural style: Traditional
    • Property subtype: Residential, Single Family Residence
    Materials
    • Brick, Vinyl With Brick
    • Foundation: Concrete Perimeter
    Condition
    • Updated/Remodeled
    • New construction: No
    • Year built: 2002

    Utilities & green energy

    • Water: Municipal/City

    Community & neighborhood

    Security
    • Security features: Security Alarm Paid
    Community
    • Community features: Pool
    Location
    • Region: Indianapolis
    • Subdivision: Salem Creek Estates

    HOA & financial

    HOA
    • Has HOA: Yes
    • HOA fee: $350 annually
    • Amenities included: Pool
    • Services included: Association Home Owners, Entrance Common, Maintenance, Snow Removal
    • Association phone: 317-915-0400

    Price history

    DateEventPrice
    12/16/2024Sold$403,000-8.4%$103/sqft
    Source: MIBOR as distributed by MLS GRID #21938747 Report a problem
    10/1/2024Pending sale$439,900$112/sqft
    Source: MIBOR as distributed by MLS GRID #21938747 Report a problem
    2/14/2024Price change$439,900-2.2%$112/sqft
    Source: MIBOR as distributed by MLS GRID #21938747 Report a problem
    11/10/2023Price change$449,8800%$115/sqft
    Source: MIBOR as distributed by MLS GRID #21938747 Report a problem
    10/29/2023Price change$449,8900%$115/sqft
    Source: MIBOR as distributed by MLS GRID #21938747 Report a problem
    8/17/2023Listed for sale$449,900+100%$115/sqft
    Source: MIBOR as distributed by MLS GRID #21938747 Report a problem
    3/3/2017Sold$225,000-6.3%$57/sqft
    Source: MIBOR as distributed by MLS GRID #21452619 Report a problem
    2/20/2017Pending sale$240,000$61/sqft
    Source: Crossroads Realty, LLC #21452619 Report a problem
    11/10/2016Listed for sale$240,000+0%$61/sqft
    Source: Crossroads Realty, LLC #21452619 Report a problem
    9/2/2010Listing removed$239,900$61/sqft
    Source: F. C. Tucker Company, Inc #21009243 Report a problem
    4/17/2010Price change$239,900-4%$61/sqft
    Source: F. C. Tucker Company, Inc #21009243 Report a problem
    2/25/2010Listed for sale$249,900$64/sqft
    Source: F. C. Tucker Company, Inc #21009243 Report a problem

    Public tax history

    YearProperty taxesTax assessment
    2025$5,917 +8.2%$474,600 -3.9%
    2024$5,468 +1.2%$494,100 +7.3%
    2023$5,401 +24.3%$460,300 +2.5%
    2022$4,344 +10.3%$449,200 +43%
    2021$3,938 +6.8%$314,100 +9.7%
    2020$3,687 +21.8%$286,200 +6.4%
    2019$3,026 +5.2%$268,900 +5.2%
    2018$2,876 +0.9%$255,700 +6.1%
    2017$2,852 +4.9%$240,900 +2.9%
    2016$2,719 +15.4%$234,200 -0.6%
    2014$2,356 +2.6%$235,600 +2.1%
    2013$2,296 $230,800 +0.5%
    2012$2,296 $229,600 -1%
    2011-- $231,900 +5.3%
    2010$2,202 -5.7%$220,200 -5.7%
    2009$2,335 $233,500 -5.4%
    2007-- $246,800 -5.1%
    2006-- $260,200 +6.4%
    2005-- $244,500
    2004-- $244,500

    Find assessor info on the county website

    Neighborhood: Chapel Hill-Ben Davis

    Nearby schools

    GreatSchools rating
    Schools provided by the listing agent
    • Elementary: Bridgeport Elementary School
    • High: Ben Davis High School

    Source: MIBOR as distributed by MLS GRID. This data may not be complete. We recommend contacting the local school district to confirm school assignments for this home.

    Get a cash offer in 3 minutes
    Find out how much your home could sell for in as little as 3 minutes with a no-obligation cash offer.
    Estimated market value
    $416,000
    Get a cash offer in 3 minutes
    Find out how much your home could sell for in as little as 3 minutes with a no-obligation cash offer.
    Estimated market value
    $416,000