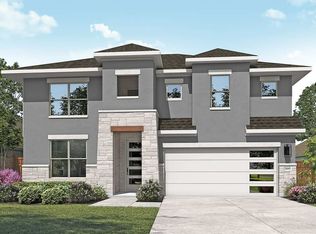
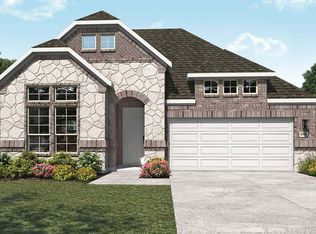
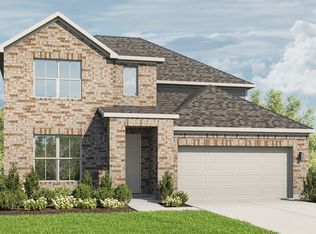
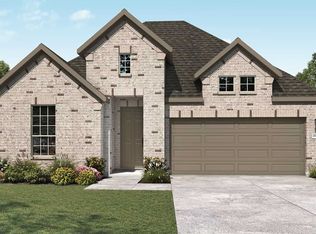
The Villanova floor plan by Gehan Homes is a flexible one- or two-story design with versatile options to make your home uniquely yours.. It features a spacious family room with high ceilings, an owner's suite with gorgeous natural lighting, oversized walk-in closets that dreams are made of and a beautiful kitchen with counter space and cabinets galore. Whether you choose to turn your flex room into a study to create a comfortable work-from-home space, a media room to host the ultimate night-in or an additional bedroom so you always have room for guests, the options are endless. You can choose a more open kitchen with grand windows to provide a sea of sunlight to the space, or you can add stunning wall-to-wall cabinetry to house all your dishware and kitchen accessories. You can transform the owner's suite into your own private sanctuary that boasts luxury and comfort with the addition of a seating area that overlooks the private backyard. If entertaining is at the top of your list, you can make your home a two-story design with the second floor providing a spacious game room for hosting get-togethers. With myriad design choices, it's no surprise that the Villanova is one of our most popular floor plans.
This property is not currently displayed as for sale or rent on Zillow. This may be different from what's on other websites or public sources.