Skip main navigation
Off market
  • $875,400

    1232 Thackery Ct, Naperville, IL 60564

    5beds
    3,110sqft
    SingleFamily
    Built in 1995
    10,454 Square Feet Lot
    $875,400 Zestimate®
    $281/sqft
    $4,481 Estimated rent

    Home value

    $875,400

    $832,000 - $919,000

    $4,481/mo

    Zestimate® history
    Loading
    Loading...

    Owner options

    List your home for rent

    $4,481/mo

    Rent Zestimate®

    Find your next renter with Zillow Rental Manager. Plus, with online applications, you can quickly screen prospective tenants – for free.

    Learn more

    $4,481/mo

    Rent Zestimate®

    Refinance and save

    $6,329/mo

    Est. payment

    Refinancing to a lower rate could help reduce your monthly payments and save thousands over the life of the loan.

    See today's rates

    $6,329/mo

    Est. payment

    Explore your selling options

    Work with a Zillow partner agent

    Leverage their expertise and Zillow's premium Showcase listings to get your home seen by more buyers.

    Get started

    List with your own agent

    Get your home in front of millions of buyers by listing it on Zillow.

    Learn how to do it

    Sell it yourself

    Take full control of how buyers see your home on Zillow by listing For Sale by Owner (FSBO).

    List your home

    What's special

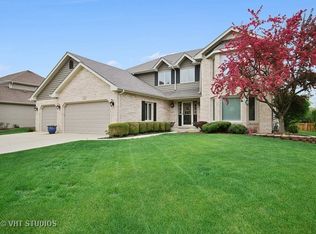
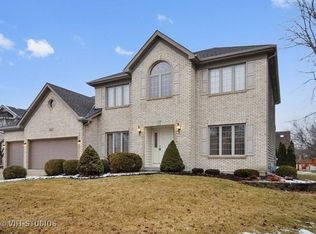
    Located in Ashbury, An Exclusive Pool and Clubhouse Community, this beauty sits on a fenced, interior cul-de-sac lot and is north facing allowing for ample sunlight to drench your backyard and fill your home with natural light all year long! Built by Kobler Custom Homes and lovingly cared for, it offers timeless curb appeal and quality construction. The well thought out open floor plan offers generously sized rooms and is perfect for today's busy lifestyles as well as for entertaining! Welcome your guest into the impressive 2-story foyer and relax in the spacious living room connected by a double-door entry into your formal dining room or head back into the kitchen and gather around the island to catch up on the day and into the family room which is seamlessly connected and offers dramatic volume ceilings to watch the big game or cozy up by the fireplace and binge on your favorite new series. If the weather is cooperating, go outside and relax on the spacious patio and kick back while the kids burn some energy running around the landscaped, fenced yard before dinner. Afterward, take the gang downstairs for game night in the 29X19 rec room, perfect for the game table of your choice while still allowing ample space for a media/play area. The kids will LOVE having their adorable built-in clubhouse under the staircase but sorry, no grown-ups allowed! The full bath and sleeping area for your overnight guests completes the finished area and is sure to check all of your boxes. At the end of the day, head upstairs to one of the 4 bedrooms on the 2nd level to rest and rejuvenate for the next day. You will love the spacious primary suite that offers the walk-in closet of your dreams - 1st - a 15X9 divided closet with 2 distinct areas and a 2nd 5X9 walk-in closet for overflow or additional storage. Enjoy some "me" time in the refreshed bath complete with dual sinks & separate shower and bath. Working from home these days? No problem here, the 1st floor office is perfectly located in the front of the home away from the high traffic areas. The formal living room can also serve as great flex space for an additional office and can be easily enclosed, if a fulltime 2nd office is needed as well. Many recent improvements include, recently refinished, hardwood flooring (2021) HWH (2021) Roof (2019) Skylights (2019) Some Windows (2019) Blt-in Double-oven (2019) A/C (2011) Furnace (2010)Sprinkler System (refreshed 2022)Dual Laundry with Hook-ups on the Main Level and in basement - both offer utility sinks, a true 2.5 Car garage for your storage needs and so much more! Ask your agent for the complete list! All of this and located in the award winning Naperville-Indian Prairie School Dist #204 Attendance area. Patterson Elementary - Located within Ashbury, Gregory Middle School - under a mile from the home and NEUQUA VALLEY HS -1 mile away. PACE bus service to the Metra if you are commuting. Several Parks, bike trails, tennis courts, YMCA, Naperville Library all within walking distance. Shopping, dining, movie theater etc 5 minute drive away. You can have it all but you need to act quickly, this home won't last!

    This property is off market, which means it's not currently listed for sale or rent on Zillow. This may be different from what's available on other websites or public sources.
    Facts & features

    Interior

    Bedrooms & bathrooms
    • Bedrooms: 5
    • Bathrooms: 4
    • Full bathrooms: 3
    • 1/2 bathrooms: 1
    Features
    • Basement: Partially finished
    • Has fireplace: Yes
    Interior area
    • Total interior livable area: 3,110 sqft

    Property

    Parking
    • Parking features: Garage - Attached
    Lot
    • Size: 10,454 sqft
    Details
    • Parcel number: 0701112010390000

    Construction

    Type & style
    • Home type: SingleFamily
    Materials
    • Frame
    Condition
    • Year built: 1995

    Community & neighborhood

    Location
    • Region: Naperville

    HOA & financial

    HOA
    • Has HOA: Yes
    • HOA fee: $42 monthly

    Price history

    DateEventPrice
    7/15/2022Sold$730,000+6%$235/sqft
    Source: MRED as distributed by MLS GRID #11251605 Report a problem
    5/9/2022Pending sale$689,000$222/sqft
    Source: RE/MAX International #11251605 Report a problem
    5/9/2022Contingent$689,000$222/sqft
    Source: MRED as distributed by MLS GRID #11251605 Report a problem
    5/6/2022Listed for sale$689,000+52.8%$222/sqft
    Source: MRED as distributed by MLS GRID #11251605 Report a problem
    4/14/2005Sold$451,000+61.1%$145/sqft
    Source: Public Record Report a problem
    10/18/1995Sold$280,000+294.4%$90/sqft
    Source: Public Record Report a problem
    12/21/1993Sold$71,000$23/sqft
    Source: Public Record Report a problem

    Public tax history

    YearProperty taxesTax assessment
    2024$13,600 +4.9%$215,632 +13.2%
    2023$12,970 +3.3%$190,487 +6.2%
    2022$12,561 +4.6%$179,372 +5%
    2021$12,006 +1.9%$170,830 +1.6%
    2020$11,778 +1.7%$168,124 +2.9%
    2019$11,577 +0.4%$163,386 +2.2%
    2018$11,532 +1.5%$159,938 +2.7%
    2017$11,356 +0.2%$155,809 +2.2%
    2016$11,335 -2.4%$152,455 +4%
    2015$11,614 $146,591 +1.2%
    2014$11,614 +1.7%$144,880
    2013$11,424 +4.1%$144,880
    2012$10,979 +7%$144,880 -1%
    2011$10,265 -1%$146,410 -6.3%
    2010$10,368 +3.8%$156,306 -3.7%
    2009$9,989 +0.6%$162,290
    2008$9,934 $162,290
    2007-- $162,290 +3.1%
    2006$9,944 +2.2%$157,419 +6.2%
    2005$9,733 +8.6%$148,187 +12%
    2004$8,962 +3.5%$132,350 +5.2%
    2003$8,661 +2.4%$125,831 +4.2%
    2002$8,455 +9.6%$120,795 +9.6%
    2001$7,716 +15.3%$110,167 +13.2%
    2000$6,695 $97,302

    Find assessor info on the county website

    Neighborhood: Ashbury

    Nearby schools

    GreatSchools rating
    Get a cash offer in 3 minutes
    Find out how much your home could sell for in as little as 3 minutes with a no-obligation cash offer.
    Estimated market value
    $875,400
    Get a cash offer in 3 minutes
    Find out how much your home could sell for in as little as 3 minutes with a no-obligation cash offer.
    Estimated market value
    $875,400