Skip main navigation
Off market
  • $752,300

    1232 Tidewater Dr. LOT 47 TIDEWATER PLANTATION, North Myrtle Beach, SC 29582

    4beds
    3,700sqft
    Single Family Residence
    Built in 2007
    -- sqft lot
    $752,300 Zestimate®
    $203/sqft
    $4,181 Estimated rent

    Home value

    $752,300

    $670,000 - $843,000

    $4,181/mo

    Zestimate® history
    Loading
    Loading...

    Owner options

    List your home for rent

    $4,181/mo

    Rent Zestimate®

    Find your next renter with Zillow Rental Manager. Plus, with online applications, you can quickly screen prospective tenants – for free.

    Learn more

    $4,181/mo

    Rent Zestimate®

    Refinance and save

    $4,399/mo

    Est. payment

    Refinancing to a lower rate could help reduce your monthly payments and save thousands over the life of the loan.

    See today's rates

    $4,399/mo

    Est. payment

    Explore your selling options

    Work with a Zillow partner agent

    Leverage their expertise and Zillow's premium Showcase listings to get your home seen by more buyers.

    Get started

    List with your own agent

    Get your home in front of millions of buyers by listing it on Zillow.

    Learn how to do it

    Sell it yourself

    Take full control of how buyers see your home on Zillow by listing For Sale by Owner (FSBO).

    List your home

    What's special

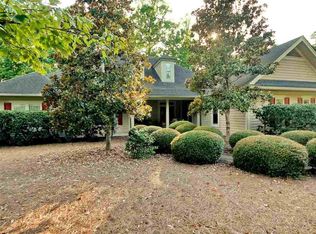
    AN UNBELIEVABLE REDUCED PRICE FOR AN UNBELIEVABLE HOUSE. IF YOUR FAMILY OR YOUR FURNITURE NEEDS SPACE IN AN ELEGANT SETTING YOUR DESIRES ARE MET HERE IN THIS TIDEWATER HOUSE. SITED ON THE FIRST FAIRWAY OF TIDEWATER AND HOSTING LOTS OF SPECIAL FEATURES, THIS HOUSE IS THE BARGAIN WAITING TO BE CAPTURED. ENJOY THE MORE RARE 4 BEDROOM, 3 FULL BATH, 2 HALF BATHS, 3 CAR GARAGE, HUGE SCREENED PORCH, WALK-UP ATTIC STORAGE, UNIQUE MASTER SUITE WITH DEDICATED SITTING ROOM......SIMPLY AN EXTRAORDINARY HOUSE. THE KITCHEN IS THE CENTRAL WOW OF THIS HOUSE AS THE GRANITE COUNTER TOP SEEM TO RUN FOREVER. THE WORK ISLAND IS GRACED WITH A WINE COOLER. THE COOK SURFACE HAS SIX DEDICATED COOKING EYES. AS ONES MOVES OUTSIDE, THE LARGE LOT FEATURES A DRY CREEK BED WHICH MEANDERS THROUGH THE BACK SIDE. THE REAR SHOWCASES A VIEW OF THE FIRST FAIRWAY OF TIDEWATER. THE SECOND WOW IS THE MASTER SUITE. AN EXTRA LARGE SLEEPING AREA ADJOINS A PRIVATE SITTING AREA FOR THE MASTER. TWO WALK-INS ARE AMPLY SIZED FOR THOSE THINGS WE ACCUMULATE WITH TIME, BE IT CLOTHING OR JUST STUFF. A THIRD WOW IS THE SCREENED PORCH IN AN "L" ALONG THE SIDE AND REAR OF THE HOUSE. ONE END HAS AN OUTDOOR KITCHEN AND THE OTHER END HAS A FIREPLACE FOR COZY CHILLY EVENINGS OR MORNINGS. THE ONLY WAY TO KNOW THE BEAUTY OF THIS TREASURE IS TO SEE IT IN PERSON.

    This property is off market, which means it's not currently listed for sale or rent on Zillow. This may be different from what's available on other websites or public sources.
    Zillow last checked:

    Listing updated:

    Listed by:

    Cynthia S Stanley 843-222-2687,

    CENTURY 21 Thomas - LR

    Bought with:

    Kelley Clarke, 6217

    RE/MAX Southern Shores

    Source: CCAR,MLS#: 1305511MLS Logo

    Facts & features

    Interior

    Bedrooms & bathrooms
    • Bedrooms: 4
    • Bathrooms: 5
    • Full bathrooms: 3
    • 1/2 bathrooms: 2
    Rooms
    • Room types: Foyer, Screened Porch, Utility Room
    Primary bedroom
    • Features: Tray Ceiling(s), Ceiling Fan(s), Linen Closet, Main Level Master, Walk-In Closet(s)
    Primary bedroom
    • Dimensions: 34 x 15
    Bedroom 1
    • Dimensions: 13 x 13
    Bedroom 2
    • Dimensions: 13 x 11
    Bedroom 3
    • Dimensions: 11 x 11
    Primary bathroom
    • Features: Dual Sinks, Jetted Tub, Separate Shower
    Dining room
    • Features: Separate/Formal Dining Room
    Dining room
    • Dimensions: 14 x 11
    Kitchen
    • Features: Breakfast Area, Kitchen Exhaust Fan, Kitchen Island, Pantry, Stainless Steel Appliances
    Kitchen
    • Dimensions: 26 x 17
    Living room
    • Features: Ceiling Fan(s), Fireplace
    Living room
    • Dimensions: 15 x 22
    Other
    • Features: Entrance Foyer
    Heating
    • Central, Electric, Forced Air
    Cooling
    • Central Air
    Appliances
    • Included: Dishwasher, Disposal, Microwave, Range, Refrigerator, Range Hood, Dryer, Washer
    • Laundry: Washer Hookup
    Features
    • Attic, Fireplace, Pull Down Attic Stairs, Permanent Attic Stairs, Window Treatments, Breakfast Area, Entrance Foyer, Kitchen Island, Stainless Steel Appliances
    • Flooring: Carpet, Tile, Wood
    • Doors: Insulated Doors
    • Attic: Pull Down Stairs,Permanent Stairs
    • Has fireplace: Yes
    Interior area
    • Total structure area: 5,800
    • Total interior livable area: 3,700 sqft

    Property

    Parking
    • Total spaces: 6
    • Parking features: Attached, Garage, Three Car Garage, Garage Door Opener
    • Attached garage spaces: 3
    Features
    • Levels: One
    • Stories: 1
    • Patio & porch: Rear Porch, Front Porch, Porch, Screened
    • Exterior features: Built-in Barbecue, Barbecue, Sprinkler/Irrigation, Porch
    • Pool features: Association, Community
    Lot
    • Features: On Golf Course, Rectangular, Rectangular Lot
    Details
    • Additional parcels included: ,
    • Parcel number: 35104040022
    • Zoning: RES
    • Special conditions: None

    Construction

    Type & style
    • Home type: SingleFamily
    • Architectural style: Ranch
    • Property subtype: Single Family Residence
    Materials
    • Wood Frame
    • Foundation: Slab
    Condition
    • Resale
    • Year built: 2007

    Utilities & green energy

    • Water: Public
    • Utilities for property: Cable Available, Electricity Available, Phone Available, Sewer Available, Underground Utilities, Water Available
    Green energy
    • Energy efficient items: Doors, Windows

    Community & HOA

    Community
    • Features: Clubhouse, Gated, Pool, Recreation Area, Tennis Court(s), Long Term Rental Allowed
    • Security: Security System, Gated Community, Smoke Detector(s), Security Service
    • Subdivision: Tidewater Plantation
    HOA
    • Has HOA: Yes
    • Amenities included: Clubhouse, Gated, Pool, Security, Tennis Court(s)
    • HOA fee: $127 monthly
    Location
    • Region: North Myrtle Beach

    Financial & listing details

    • Price per square foot: $203/sqft
    • Date on market: 3/27/2013
    • Listing terms: Cash,Conventional
    • Electric utility on property: Yes

    Price history

    DateEventPrice
    2/21/2014Sold$510,000$138/sqft
    Source: CCAR #1305511 Report a problem

    Public tax history

    Tax history is unavailable.

    Neighborhood: 29582

    Nearby schools

    GreatSchools rating
    Schools provided by the listing agent
    • Elementary: North Myrtle Beach Elementary - Inactive
    • Middle: North Myrtle Beach Middle School
    • High: North Myrtle Beach High School

    Source: CCAR. This data may not be complete. We recommend contacting the local school district to confirm school assignments for this home.

    Get pre-qualified for a loan
    At Zillow Home Loans, we can pre-qualify you in as little as 5 minutes with no impact to your credit score.

    An equal housing lender. NMLS #10287.

    Sell for more on Zillow
    Get a Zillow Showcase℠ listing at no additional cost and you could sell for .
    $752,300
    2% more
    +$15,046
    With Zillow Showcase(estimated)
    $767,346