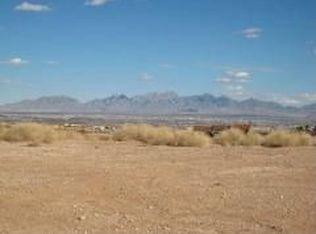
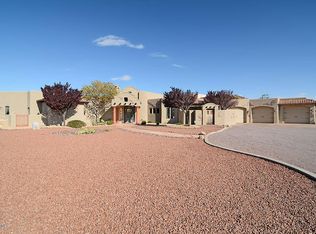
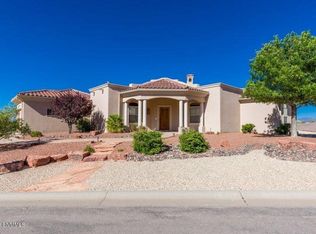
Welcome to this stunning 3-bedroom, 2.5-bathroom home located in the desirable Picacho Hills golf course community in Las Cruces, NM. This home boasts a plethora of amenities that cater to a comfortable and luxurious lifestyle. Enjoy the breathtaking mountain and city views from the comfort of your private roof deck perfect for star gazing or take a dip in your private pool. The home features a fully equipped chef's dream kitchen with granite countertops, a double oven, and Pella windows that flood the space with natural light. The split floorplan offers privacy, and the dedicated office space is perfect for those who work from home. The master suite is a true retreat with his and hers closets and a jacuzzi tub. Additional features include a 3-car garage with a workshop area, an indoor fireplace, an outdoor fireplace, and a tankless water heater. The home is situated on a large lot with low maintenance landscaping, a fully fenced backyard, and a partially enclosed patio with fireplace. The home is part of the Coronado Ridge gated community on a cul-de-sac, offering monthly yard maintenance and proximity to hiking trails. The tenant will be responsible for the monthly pool maintenance cost. This home truly offers a unique blend of comfort, luxury, and convenience. Tenants responsible for all utilities & pool maintenance. Tenants must comply with all HOA rules & regulations. Monthly landscaping maintenance included. $30 application fee per adult for all applicants and co-signers. Additional $25/mo per pet. Max 2 pets. Dogs only. No cats allowed. No aggressive breeds allowed. At least 1 year old. Must be spayed or neutered. Deposit equivalent of 1 months rent. No smoking allowed in or on property. Renter's insurance is required. Tenant Administration Fees: 1. Late Fees A late fee of 5% of the monthly rental rate will be assessed if rent is not received within three (3) days after the due date. 2. 3-Day Nonpayment Notice Fee A $15.00 fee will be charged per occurrence when a 3-Day Notice for Nonpayment is posted due to rent not being received by the end of the lease's grace period. 3. Noncompliance Notice Fee A $15.00 fee will be charged per occurrence for each notice posted due to lease violations or other noncompliance issues. 4. Lease Holder Changes Lease holder removal is not permitted during the lease term except under approved circumstances. If permitted, a $50.00 administrative fee will be charged for each lease holder removed after the original lease is signed. A $100.00 administrative fee will be charged for each new tenant added to the lease after the original signing, subject to approval. 5. Inspection Noncompliance Fee A $100.00 fee will be charged if tenants fail to complete a required inspection through RentCheck, necessitating an in-person inspection by property management. 6. Early Termination Fee A $300.00 fee will apply if a tenant chooses to terminate the lease early. 7. Unauthorized Pet Fee A $250.00 fee will be charged for each unauthorized pet (whether visiting or residing on the property). 8. Lease Break or Change of Intent to Move-In If a tenant breaks the lease or changes their decision about moving in after lease signing, they remain responsible for rent, utilities, and property upkeep until a qualified replacement tenant is secured. A $300.00 early termination fee will also apply in this situation. Please note: All fees are subject to New Mexico Gross Receipts Tax. 3 Car Garage Built In Nichos City Views Cul De Sac Dedicated Office Space Double Oven Enclosed Patio Fully Equipped Kitchen Fully Fenced Backyard Garage With Workshop Area Gated Community Granite Countertops His And Hers Closets Hoa Community In Unit Washer & Dryer Indoor Fireplace Jacuzzi Tub Large Lot Low Maintenance Landscaping Monthly Yard Maintenance Mountain View Natural Light Near Golf Course Near Hiking Trails Outdoor Fireplace Pella Windows Private Backyard Private Pool Quiet Neighborhood Refrigerated Air Roof Deck Split Floorplan Star Gazing Tankless Water Heater Tenant Responsible For All Utilities Tenant Responsible For Monthly Pool Maintenance Cost Tile Throughout Vaulted Ceilings 3 Car Garage Built In Nichos City Views Cul De Sac Dedicated Office Space Double Oven Enclosed Patio Fully Equipped Kitchen Fully Fenced Backyard Garage With Workshop Area Gated Community Granite Countertops His And Hers Closets Hoa Community In Unit Washer & Dryer Indoor Fireplace Jacuzzi Tub Large Lot Low Maintenance Landscaping Monthly Yard Maintenance Mountain View Natural Light Near Golf Course Near Hiking Trails Outdoor Fireplace Pella Windows Private Backyard Private Pool Quiet Neighborhood Refrigerated Air Roof Deck Split Floorplan Star Gazing Tankless Water Heater Tenant Responsible For Monthly Pool Maintenance Cost Tile Throughout Vaulted Ceilings
This property is not currently displayed as for sale or rent on Zillow. This may be different from what's on other websites or public sources.