Experience this Nantucket home in South Ranch, ready for move-in this September. Situated on an oversized lot with a massive side yard, this four-bedroom, 2.5-bath residence offers exceptional outdoor space. Inside, the open floor plan features light LVP flooring and eight-foot doors that enhance the sense of scale. The kitchen serves as a central hub with quartz countertops, grey soft-close cabinetry, and gas appliances. A spacious primary suite provides a quiet retreat with a generous closet and modern en-suite bath. The three-car garage is insulated and includes a tandem setup for extra storage or recreational gear. Residents enjoy nearby trails and parks, with a community pool and clubhouse coming soon. Schedule your visit today!
New construction
$549,990
1232 Tranquil Ln #8, Prescott, AZ 86305
4beds
1,845sqft
:
Get pre-qualified$3,306/mo
Single Family Residence
Built in 2026
6,969 Square Feet Lot
$-- Zestimate®
$298/sqft
$27/mo HOA
What's special
- 1 day |
- 158 |
- 4 |
Zillow last checked:
Listing updated:
Listed by:
Jacob A Kreitinger 520-450-6793,
DH AZ Realty, LLC,
Michelle Conley 760-809-8094,
DH AZ Realty, LLC
Source: PAAR as distributed by MLS GRID,MLS#: 1084100
Facts & features
Interior
Bedrooms & bathrooms
- Bedrooms: 4
- Bathrooms: 3
- Full bathrooms: 2
- 1/2 bathrooms: 1
Heating
- Forced - Gas, Natural Gas
Cooling
- Central Air
Appliances
- Included: Dishwasher, Disposal, ENERGY STAR Qualified Appliances, Gas Range, Microwave, Rev Osmosis System
- Laundry: Wash/Dry Connection
Features
- Kitchen Island, Live on One Level, Master Downstairs, Quartz Countertops, High Ceilings, Walk-In Closet(s), Low Flow Plumbing Fixtures
- Flooring: Carpet, Vinyl
- Windows: Solar Screens, Double Pane Windows, No Coverings, Screens
- Basement: Slab
- Has fireplace: No
Interior area
- Total structure area: 1,845
- Total interior livable area: 1,845 sqft
Property
Parking
- Total spaces: 3
- Parking features: Paver Block, Garage Door Opener
- Attached garage spaces: 3
Features
- Patio & porch: Covered
- Exterior features: Storm Gutters
- Fencing: Back Yard,Privacy
Lot
- Size: 6,969 Square Feet
- Topography: Level
Details
- Parcel number: 8
- Zoning: SPC
Construction
Type & style
- Home type: SingleFamily
- Architectural style: Ranch
- Property subtype: Single Family Residence
Materials
- Energy Star (Yr Blt), Frame, Stucco
- Roof: Composition
Condition
- New Construction
- New construction: Yes
- Year built: 2026
Details
- Builder name: Davidson Homes
Utilities & green energy
- Electric: 220 Volts
- Sewer: City Sewer
- Water: Public
- Utilities for property: Cable Available, Electricity Available, Natural Gas Available, Phone Available, Underground Utilities
Green energy
- Green verification: ENERGY STAR Certified Homes, HERS Index Score, Indoor airPLUS
Community & HOA
Community
- Security: Smoke Detector(s)
- Subdivision: South Ranch
HOA
- Has HOA: Yes
- HOA fee: $81 quarterly
- HOA phone: 928-985-7341
Location
- Region: Prescott
Financial & listing details
- Price per square foot: $298/sqft
- Annual tax amount: $51
- Date on market: 8/2/2026
- Electric utility on property: Yes
- Road surface type: Paved
Estimated market value
Not available
Estimated sales range
Not available
Not available
Price history
| Date | Event | Price |
|---|---|---|
| 8/2/2026 | Listed for sale | $549,990$298/sqft |
Source:  PAAR as distributed by MLS GRID #1084100 Report a problem PAAR as distributed by MLS GRID #1084100 Report a problem | ||
Public tax history
Tax history is unavailable.
Monthly payment
Est. payment
Payment breakdown
Explore the cost of this home by adjusting the details. Changes won't be saved.Climate risks
Neighborhood: 86305
Nearby schools
GreatSchools rating
- 6/10Granite Mountain Middle SchoolGrades: K-8Distance: 4.8 mi
- 8/10Prescott High SchoolGrades: 8-12Distance: 5.5 mi
- 5/10Abia Judd Elementary SchoolGrades: K-5Distance: 4.9 mi
- $650,0003 bd2 ba1.8k sqft1225 Branding Iron Pass, Prescott, AZ 86305For Sale

- $--2 bd2 ba1.5k sqft1228 Tranquil Ln, Prescott, AZ 86305Off Market
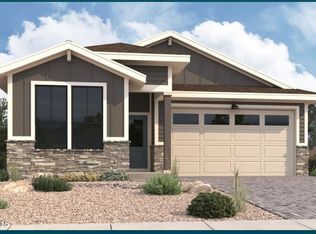
- $498,0002 bd2 ba1.5k sqft1228 Tranquil Ln #9, Prescott, AZ 86305Sold
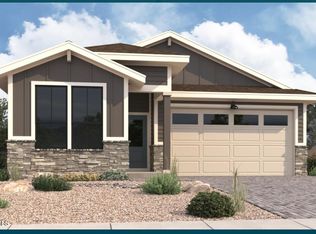
- $462,7002 bd1 ba1.3k sqft1232 Woodchute Rd, Prescott, AZ 86305Off Market
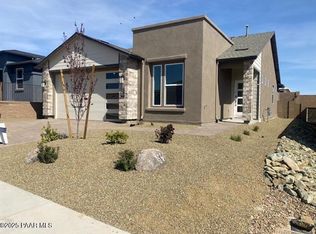
- $454,9902 bd2 ba1.3k sqft1232 Woodchute Rd #69, Prescott, AZ 86305Sold
- $489,9903 bd3 ba1.5k sqft1215 Cattle Trl #50, Prescott, AZ 86305Sold
- $508,3003 bd2 ba1.5k sqft1215 Cattle Trl, Prescott, AZ 86305Off Market
- $477,5003 bd2 ba1.4k sqft1211 Cattle Trl, Prescott, AZ 86305Off Market
A local agent can set up tours, give advice and negotiate with sellers.
A local lender can help you make sure your offer is ready when you are.
Similar homes
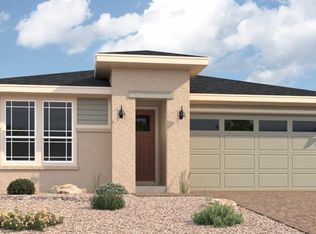
- $574,9903 bd2 ba1.9k sqft1222 Thunder Trl #25, Prescott, AZ 86305New Construction
 PAAR as distributed by MLS GRID
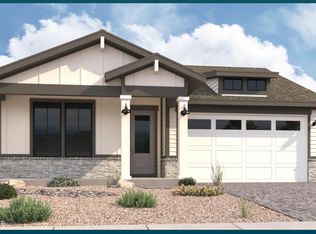
 - $569,9903 bd2 ba1.7k sqft1226 Thunder Trl #24, Prescott, AZ 86305New Construction
 PAAR as distributed by MLS GRID
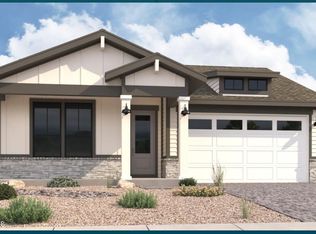
 - $569,9903 bd2 ba1.7k sqft1226 Thunder Trl, Prescott, AZ 86305New Construction
 Davidson Homes, Inc.
 - $579,9903 bd2 ba1.8k sqft1240 Cloudburst Dr, Prescott, AZ 86305New Construction
 Davidson Homes, Inc.
 - from $491,9902 bd2 ba1.5k sqftThe Frontier II F Plan, South Ranch Western Collection, Prescott, AZ 86305New ConstructionDavidson Homes, Inc.
- from $532,9902 bd2 ba1.8k sqftThe Durango II F Plan, South Ranch Western Collection, Prescott, AZ 86305New ConstructionDavidson Homes, Inc.
- $574,9903 bd2 ba1.9k sqft1222 Thunder Trl, Prescott, AZ 86305New ConstructionDavidson Homes, Inc.
- from $484,9903 bd3 ba1.8k sqftThe Nantucket A Plan, South Ranch Destination Collection, Prescott, AZ 86305New ConstructionDavidson Homes, Inc.
- $589,9903 bd3 ba1.8k sqft6167 Summit Trl, Prescott, AZ 86305New ConstructionDavidson Homes, Inc.
- $458,6153 bd3 ba1.5k sqft1234 Quintero Rd, Prescott, AZ 86305New ConstructionPAAR as distributed by MLS GRID
- $434,9903 bd2 ba1.2k sqft1263 Deadwood Ln, Prescott, AZ 86305New ConstructionPAAR as distributed by MLS GRID
- $469,9902 bd2 ba1.4k sqft6079 Camacho Ln #59, Prescott, AZ 86305New ConstructionPAAR as distributed by MLS GRID
- $556,4403 bd3 ba1.7k sqft7581 E Fieldstone Dr, Prescott Valley, AZ 86315New ConstructionPAAR as distributed by MLS GRID
- $549,9003 bd3 ba1.8k sqft1815 Northside Dr, Prescott, AZ 86301For SaleMLS ID #1083862, Audra Farnsworth, National Realty of Arizona. PAAR as distributed by MLS GRID
- from $429,9902 bd2 ba1.3k sqftThe Malibu A Plan, South Ranch Destination Collection, Prescott, AZ 86305New ConstructionDavidson Homes, Inc.
- $479,9903 bd2 ba1.4k sqft1215 Tranquil Ln, Prescott, AZ 86305New ConstructionDavidson Homes, Inc.
- $469,9902 bd2 ba1.4k sqft6079 Camacho Ln, Prescott, AZ 86305New ConstructionDavidson Homes, Inc.
- from $408,9903 bd3 ba1.5k sqftThe Raleigh A Plan, South Ranch Southern Collection, Prescott, AZ 86305New ConstructionDavidson Homes, Inc.
- from $420,9903 bd3 ba1.6k sqftThe Augusta A Plan, South Ranch Southern Collection, Prescott, AZ 86305New ConstructionDavidson Homes, Inc.
- $578,2493 bd2 ba1.7k sqft5152 Atwood Court, Prescott Valley, AZ 86314For SaleMLS ID #7061623, Christopher Baker, Valley Peaks Realty. ARMLS
