Skip main navigation
Off market
  • $1,148,500

    1232 Tressler Dr, Fort Washington, PA 19034

    4beds
    4,000sqft
    SingleFamily
    Built in 1993
    0.86 Acres Lot
    $1,148,500 Zestimate®
    $287/sqft
    $5,244 Estimated rent

    Home value

    $1,148,500

    $1.08M - $1.23M

    $5,244/mo

    Zestimate® history
    Loading
    Loading...

    Owner options

    List your home for rent

    $5,244/mo

    Rent Zestimate®

    Find your next renter with Zillow Rental Manager. Plus, with online applications, you can quickly screen prospective tenants – for free.

    Learn more

    $5,244/mo

    Rent Zestimate®

    Refinance and save

    $6,061/mo

    Est. payment

    Refinancing to a lower rate could help reduce your monthly payments and save thousands over the life of the loan.

    See today's rates

    $6,061/mo

    Est. payment

    Explore your selling options

    Work with a Zillow partner agent

    Leverage their expertise and Zillow's premium Showcase listings to get your home seen by more buyers.

    Get started

    List with your own agent

    Get your home in front of millions of buyers by listing it on Zillow.

    Learn how to do it

    Sell it yourself

    Take full control of how buyers see your home on Zillow by listing For Sale by Owner (FSBO).

    List your home

    What's special

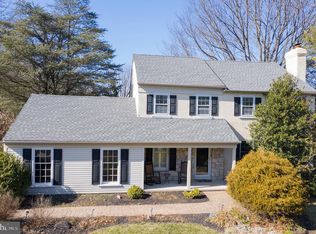
    Welcome to this custom built, impressive colonial designed with great care and attention to detail. This is a large home with approx. 4,000 square feet of living space that has been extensively and thoughtfully updated to appeal to today's sophisticated homebuyer. New carpeting throughout, freshly painted rooms, gleaming re-finsihed hardwood floors, new lighting fixtures both indoor and out, custom laundry room, updated kitchen, new gas fireplace, newer roof and HVAC systems, tankless hot water heater, recently finished basement and recently paved circular driveway all combine to enhance it's original beauty and make this a truly exceptional, move in condition home. Gracing the entire main level is custom crown molding, raised panel wainscoting and recessed lighting. An open floor plan allows for great entertaining and easy flow from the formal living and dining rooms into the heart of the home with it's huge family style kitchen, family room and 3 season, 400 square foot addition. The kitchen offers stainless appliances, granite counters, subway tiled backsplash, refinished cabinetry,and curved granite island. Highlighting the kitchen is it's extraordinary breakfast room with vaulted, open beam ceiling, skylights and row of windows. Conveniently located adjacent to the kitchen area is the laundry/mud room with plenty of closet space and side entrance/exit to a private, covered porch. The kitchen opens into both the family room and sunroom which is bathed in light with skylights and banks of 6' windows merging indoor with outdoor views of the pretty, paved patios and the walled gardens beyond. There are front and back staircases to the second floor which continues with fresh paint, new carpeting, custom tiled baths, master suite and three additional, spacious bedrooms. The basement is finished with a huge entertainment area, office, plenty of storage and new lux vinyl flooring. There is a french drain system, 2 zoned gas heat, 2 1/2 car attached garage with floored storage above, and parking for numerous cars. This beautifully decorated home sits well back into it's .86 acre lot and is surrounded by mature trees and attractive landscaping. It's conveniently located a short walking distance to award winning Upper Dublin High School and Fort Washington Elementary. Close to major transportation routes and the fine restaurants and shopping of Ambler Borough. This property won't last! Make sure to check out the video

    This property is off market, which means it's not currently listed for sale or rent on Zillow. This may be different from what's available on other websites or public sources.
    Facts & features

    Interior

    Bedrooms & bathrooms
    • Bedrooms: 4
    • Bathrooms: 3
    • Full bathrooms: 2
    • 1/2 bathrooms: 1
    Heating
    • Other, Gas
    Cooling
    • Central
    Appliances
    • Included: Dishwasher, Refrigerator
    Features
    • 9Ft+Ceiling, StallShower, ExposedBeams, SecuritySys, BayWindow
    • Flooring: Tile, Carpet, Hardwood
    • Has fireplace: Yes
    Interior area
    • Total interior livable area: 4,000 sqft

    Property

    Parking
    • Total spaces: 5
    • Parking features: Garage - Attached
    Features
    • Exterior features: Vinyl, Brick
    Lot
    • Size: 0.86 Acres
    Details
    • Parcel number: 540015815052

    Construction

    Type & style
    • Home type: SingleFamily
    • Architectural style: Colonial
    Condition
    • Average+
    • Year built: 1993

    Community & HOA

    Location
    • Region: Fort Washington

    Financial & listing details

    • Price per square foot: $287/sqft
    • Tax assessed value: $297,760
    • Annual tax amount: $14,779
    • Ownership: Fee Simple

    Price history

    DateEventPrice
    9/7/2017Sold$720,000-2.7%$180/sqft
    Source: Public Record Report a problem
    6/21/2017Price change$739,900-3.3%$185/sqft
    Source: RE/MAX Services #6977451 Report a problem
    5/5/2017Listed for sale$764,900$191/sqft
    Source: RE/MAX Services #6977451 Report a problem

    Public tax history

    YearProperty taxesTax assessment
    2025$14,779 +2.9%$297,760
    2024$14,357 $297,760
    2023$14,357 +3.5%$297,760
    2022$13,872 +2.9%$297,760
    2021$13,481 +2.3%$297,760
    2020$13,179 +2%$297,760
    2019$12,916 +2%$297,760
    2018$12,666 +2.7%$297,760
    2017$12,330 +2.5%$297,760
    2016$12,028 +3.3%$297,760
    2015$11,647 +2.6%$297,760
    2014$11,350 +2.5%$297,760
    2013$11,068 +4.1%$297,760
    2012$10,632 +5.3%$297,760
    2011$10,097 +9.6%$297,760
    2010$9,209 +3.7%$297,760
    2009$8,880 +7.5%$297,760
    2008$8,262 +3%--
    2007$8,022 +4.8%--
    2006$7,656 +4.3%--
    2005$7,340 +7.5%--
    2004$6,825 +4.5%--
    2003$6,531 +6.1%--
    2002$6,156 +4.9%--
    2000$5,869 +2.8%--
    1999$5,709 --
    Find assessor info on the county website

    Neighborhood: 19034

    Nearby schools

    GreatSchools rating
    Schools provided by the listing agent
    • Elementary: Ft Washgtn
    • Middle: Sandy Run
    • High: U Dublin
    • District: U Dublin

    Source: The MLS. This data may not be complete. We recommend contacting the local school district to confirm school assignments for this home.

    Get a cash offer in 3 minutes
    Find out how much your home could sell for in as little as 3 minutes with a no-obligation cash offer.
    Estimated market value
    $1,148,500
    Get a cash offer in 3 minutes
    Find out how much your home could sell for in as little as 3 minutes with a no-obligation cash offer.
    Estimated market value
    $1,148,500