Welcome to the Raymond by builder, Pulte Homes, in Riverlights! With an open concept through the main living area, you won't miss any of the action while enjoying family time or socializing with your guests! This wonderful kitchen features a large island with upgraded pendant lights displayed from the ceiling above; stunning Calacatta Gold quartz countertops that help radiate light through the room; upgraded Alpine-color cabinets around the perimeter with the addition of under-cabinet lighting; grey picket-style tile backsplash that wonderfully compliments the quartz; upgraded KitchenAid gas appliances, a large single-basin sink, and upgraded hardware. A kitchen like this makes the time spent in this space so much more enjoyable! On the main floor, this home offers a spectacular owner's suite—including a delightful master bath that comes complete with a dual vanity, displaying Blanco Maple quartz surface; a tile surround, walk-in shower with a frameless door; and an excellent walk-in closet. You will find your spacious laundry room, also on the main level, just a few short steps from the owner's suite. In addition to all the amazing upgrades throughout this home, you will love the screened-in porch that makes the perfect space to enjoy morning coffee and relax at the end of the day! The spacious second floor features a dynamic loft that provides versatility for whatever your needs are, plus a flex space off this area to add separation as needed. Also, there are two secondary bedrooms and a full bath to accommodate everyone's needs. This home is perfect for those looking for primary living on the first floor but want plenty of additional space for family and guests! Included in this home is Solid Oak stair treads with a metal baluster railing, window blinds, LED lighting, programmable thermostat and Ring doorbell camera, and a 2-car garage. Call to schedule an appointment today and tour our on-site model homes!
Sold for $500,000
$500,000
1232 Trisail Terrace, Wilmington, NC 28412
3beds
2,229sqft
Single Family Residence
Built in 2024
5,662 Square Feet Lot
$509,000 Zestimate®
$224/sqft
$3,010 Estimated rent
Home value
$509,000
$468,000 - $550,000
$3,010/mo
Zestimate® history
Owner options
List your home for rent
$3,010/mo
Rent Zestimate®
Find your next renter with Zillow Rental Manager. Plus, with online applications, you can quickly screen prospective tenants – for free.
$3,010/mo
Rent Zestimate®
Refinance and save
$4,579/mo
Est. payment
Refinancing to a lower rate could help reduce your monthly payments and save thousands over the life of the loan.
$4,579/mo
Est. payment
Explore your selling options
Work with a Zillow partner agent
Leverage their expertise and Zillow's premium Showcase listings to get your home seen by more buyers.
Get startedList with your own agent
Get your home in front of millions of buyers by listing it on Zillow.
Learn how to do itSell it yourself
Take full control of how buyers see your home on Zillow by listing For Sale by Owner (FSBO).
List your homeWhat's special
Grey picket-style tile backsplashProgrammable thermostatLed lightingFlex spaceRing doorbell cameraCalacatta gold quartz countertopsLarge island
Zillow last checked:
Listing updated:
Listed by:
Creig E Northrop 910-250-9677,
Northrop Realty
Bought with:
Brandon M Flynt, 336817
eXp Realty
Source: Hive MLS,MLS#: 100460630 Originating MLS: Brunswick County Association of Realtors
Originating MLS: Brunswick County Association of RealtorsFacts & features
Interior
Bedrooms & bathrooms
- Bedrooms: 3
- Bathrooms: 3
- Full bathrooms: 2
- 1/2 bathrooms: 1
Rooms
- Room types: Dining Room, Family Room, Master Bedroom, Bedroom 2, Bedroom 3, Other
Primary bedroom
- Level: Main
- Dimensions: 14.5 x 15.1
Bedroom 2
- Level: Second
- Dimensions: 14.5 x 11.1
Bedroom 3
- Level: Second
- Dimensions: 10.8 x 11.5
Dining room
- Level: Main
- Dimensions: 16.8 x 12
Family room
- Level: Main
- Dimensions: 16.8 x 15.1
Other
- Description: Loft
- Level: Second
- Dimensions: 12.9 x 15.4
Other
- Description: Screened Patio
- Level: Main
- Dimensions: 8 x 12
Other
- Description: Flex
- Level: Second
- Dimensions: 9.11 x 8.2
Heating
- Forced Air, Natural Gas
Cooling
- Central Air
Appliances
- Included: Gas Oven, Built-In Microwave, Dishwasher
Features
- Master Downstairs, Walk-in Closet(s), High Ceilings, Kitchen Island, Pantry, Walk-in Shower, Blinds/Shades, Walk-In Closet(s)
- Has fireplace: No
- Fireplace features: None
Interior area
- Total structure area: 2,229
- Total interior livable area: 2,229 sqft
Property
Parking
- Total spaces: 2
- Parking features: Attached
- Attached garage spaces: 2
Features
- Levels: Two
- Stories: 2
- Patio & porch: Patio, Screened
- Fencing: None
Lot
- Size: 5,662 Square Feet
Details
- Parcel number: R07000008093000
- Zoning: R-7
- Special conditions: Standard
Construction
Type & style
- Home type: SingleFamily
- Property subtype: Single Family Residence
Materials
- Fiber Cement
- Foundation: Raised, Slab
- Roof: Shingle
Condition
- New construction: Yes
- Year built: 2024
Utilities & green energy
- Water: Public
- Utilities for property: Natural Gas Connected, Water Available
Green energy
- Energy efficient items: Lighting, Thermostat
Community & HOA
Community
- Security: Smoke Detector(s)
- Subdivision: Riverlights
HOA
- Has HOA: Yes
- Amenities included: Clubhouse, Pool, Dog Park, Fitness Center, Sidewalks, Trail(s)
- HOA fee: $1,620 annually
- HOA name: Premier Management Company
- HOA phone: 910-679-3012
Location
- Region: Wilmington
Financial & listing details
- Price per square foot: $224/sqft
- Date on market: 8/13/2024
- Cumulative days on market: 120 days
- Listing agreement: Exclusive Right To Sell
- Listing terms: Cash,Conventional
- Road surface type: Paved
Price history
| Date | Event | Price |
|---|---|---|
| 1/13/2025 | Sold | $500,000-2.5%$224/sqft |
Source:  Hive MLS #100460630 Report a problem Hive MLS #100460630 Report a problem | ||
| 12/11/2024 | Pending sale | $512,990+0.1%$230/sqft |
Source: Hive MLS #100460630 Report a problem | ||
| 11/22/2024 | Price change | $512,400-0.1%$230/sqft |
Source:  Pulte Report a problem Pulte Report a problem | ||
| 11/20/2024 | Price change | $512,990-3.8%$230/sqft |
Source: Hive MLS #100460630 Report a problem | ||
| 7/27/2024 | Price change | $533,400+6.7%$239/sqft |
Source: Pulte Report a problem | ||
| 2/11/2024 | Listed for sale | $499,990$224/sqft |
Source: Pulte Report a problem | ||
Public tax history
Tax history is unavailable.
Neighborhood: Silver Lake
Nearby homes
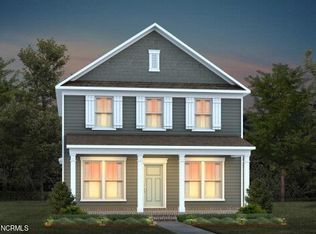
- $536,9903 bd3 ba2.3k sqft1228 Trisail Ter, Wilmington, NC 28412Sold
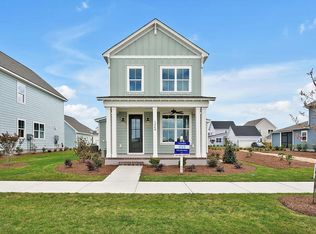
- $479,9903 bd3 ba2.2k sqft1224 Trisail Ter, Wilmington, NC 28412Sold

- $490,0003 bd3 ba1.8k sqft1240 Trisail Ter, Wilmington, NC 28412Sold
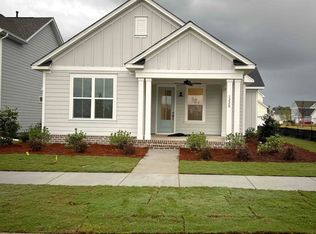
- $489,0003 bd2 ba1.6k sqft1220 Trisail Ter, Wilmington, NC 28412Sold
- $761,1304 bd3 ba2.9k sqft700 Provisions Ln, Wilmington, NC 28412Sold
- $249,5000.282 Acres700 Provision Ln, Wilmington, NC 28412Sold
- $479,9003 bd3 ba1.9k sqft1244 Trisail Ter, Wilmington, NC 28412Sold
- $613,5404 bd3 ba2.3k sqft5136 Sweet Tea Ave, Wilmington, NC 28412Sold
Nearby schools
GreatSchools rating
- 5/10Mary C Williams ElementaryGrades: K-5Distance: 0.8 mi
- 9/10Myrtle Grove MiddleGrades: 6-8Distance: 2.5 mi
- 3/10New Hanover HighGrades: 9-12Distance: 6.8 mi
Schools provided by the listing agent
- Elementary: Williams
- Middle: Myrtle Grove
- High: New Hanover
Source: Hive MLS. This data may not be complete. We recommend contacting the local school district to confirm school assignments for this home.
Get a cash offer in 3 minutes
Find out how much your home could sell for in as little as 3 minutes with a no-obligation cash offer.
Estimated market value
$509,000
Get a cash offer in 3 minutes
Find out how much your home could sell for in as little as 3 minutes with a no-obligation cash offer.
Estimated market value
$509,000
- North Carolina
- New Hanover County
- Wilmington
- 28412
- Silver Lake
- 1232 Trisail Terrace
Nearby cities
Nearby neighborhoods
Nearby zip codes
Other Wilmington Topics
