A truly special Happy Valley estate, cherished by the same family for generations and ready for its next chapter. Tucked behind wrought-iron gates and down a private, tree-lined drive, this one-of-a-kind property offers approximately 1.01 acres of flat, usable land, exceptional privacy, and timeless character. The single-level 3BR/3BA home offers approximately 2,600 sq ft with high ceilings, hardwood floors, expansive windows, formal living and dining rooms, family room, and a functional kitchen with breakfast nook. The beautifully landscaped grounds are the heart of the property, with expansive lawns, mature trees, gardens, multiple outdoor seating areas, and a sparkling gated pool creating an extraordinary setting for entertaining and everyday enjoyment. A three-car carport, additional workshop, and full-size laundry room provide added functionality. This is a property filled with family history and memories—from a granddaughter learning to ride her bike in the driveway to a wedding celebrated in the backyard and countless gatherings with family and friends. Ideally located minutes from downtown Lafayette, BART, and top-rated schools, this rare Happy Valley estate offers an exceptional opportunity to preserve its timeless charm, reimagine the existing home, or create something entirely new. A truly unique property where the next chapter is yours to write.
Pending
$2,495,000
1232 Upper Happy Valley Rd, Lafayette, CA 94549
3beds
2,686sqft
Single Family Residence
Built in 1946
1.01 Acres Lot
$2,578,200 Zestimate®
$929/sqft
$-- HOA
What's special
Sparkling gated poolMature treesWrought-iron gatesExpansive windowsFamily roomBeautifully landscaped groundsHigh ceilings
- 26 days
- 2,926
- 228
Zillow last checked:
Listing updated:
Listed by:
Brian Rochford DRE #01470068 925-285-0439,
Rochford Real Estate
Source: CCAR,MLS#: 41146203
Facts & features
Interior
Bedrooms & bathrooms
- Bedrooms: 3
- Bathrooms: 3
- Full bathrooms: 3
Rooms
- Room types: 3 Bedrooms, 3 Baths, Primary Bedrm Suite - 1, Main Entry, Family Room, Library, Workshop
Bathroom
- Features: Stall Shower, Other, Shower Over Tub
Kitchen
- Features: Breakfast Nook, Tile Counters, Dishwasher, Eat-in Kitchen, Electric Range/Cooktop, Disposal, Range/Oven Free Standing
Heating
- Forced Air
Cooling
- Central Air
Appliances
- Included: Dishwasher, Electric Range, Free-Standing Range, Dryer, Washer
- Laundry: Laundry Closet, Common Area
Features
- Formal Dining Room, Storage, Breakfast Nook
- Flooring: Hardwood, Linoleum
- Number of fireplaces: 1
- Fireplace features: Brick, Living Room
Interior area
- Total structure area: 2,686
- Total interior livable area: 2,686 sqft
Video & virtual tour
Property
Parking
- Total spaces: 3
- Parking features: Carport, Detached, Off Street, Parking Lot
- Garage spaces: 3
- Has carport: Yes
Features
- Levels: One
- Stories: 1
- Exterior features: Garden, Garden/Play, Storage
- Has private pool: Yes
- Pool features: In Ground
- Fencing: Fenced
- Has view: Yes
- View description: Trees/Woods
Lot
- Size: 1.01 Acres
- Features: Level, Premium Lot, Secluded, Back Yard, Front Yard, Landscaped
Details
- Parcel number: 2461700300
- Special conditions: Standard
- Other equipment: Irrigation Equipment
Construction
Type & style
- Home type: SingleFamily
- Architectural style: Ranch
- Property subtype: Single Family Residence
Materials
- Stucco, Wood Siding
- Roof: Composition
Condition
- Existing
- New construction: No
- Year built: 1946
Utilities & green energy
- Electric: No Solar
- Sewer: Public Sewer
- Water: Public
Community & HOA
Community
- Subdivision: Happy Valley
HOA
- Has HOA: No
Location
- Region: Lafayette
Financial & listing details
- Price per square foot: $929/sqft
- Tax assessed value: $196,242
- Date on market: 8/26/2026
Estimated market value
$2,578,200
$2.45M - $2.71M
$8,440/mo
Price history
| Date | Event | Price |
|---|---|---|
| 9/3/2026 | Pending sale | $2,495,000$929/sqft |
Source:  CCAR #41146203 Report a problem CCAR #41146203 Report a problem | ||
| 8/26/2026 | Listed for sale | $2,495,000$929/sqft |
Source: CCAR #41146203 Report a problem | ||
Public tax history
| Year | Property taxes | Tax assessment |
|---|---|---|
| 2026 | -- | $196,242 +2% |
| 2025 | $4,258 +1.8% | $192,395 +2% |
| 2024 | $4,181 +2.2% | $188,624 +2% |
| 2023 | $4,091 +1.6% | $184,926 +2% |
| 2022 | $4,026 +2.9% | $181,301 +2% |
| 2021 | $3,912 +1.8% | $177,747 +1% |
| 2020 | $3,841 +9% | $175,926 +2% |
| 2019 | $3,525 +3.4% | $172,478 +2% |
| 2018 | $3,408 +2.6% | $169,097 +2% |
| 2017 | $3,322 +1.9% | $165,782 +2% |
| 2016 | $3,261 +4.8% | $162,532 +1.5% |
| 2015 | $3,111 | $160,092 +2% |
| 2014 | $3,111 | $156,957 +0.5% |
| 2013 | -- | $156,249 +2% |
| 2012 | -- | $153,186 +2% |
| 2011 | -- | $150,183 +0.8% |
| 2010 | -- | $149,061 -0.2% |
| 2009 | -- | $149,416 +2% |
| 2008 | -- | $146,487 +2% |
| 2007 | -- | $143,615 +2% |
| 2006 | -- | $140,800 +2% |
| 2005 | -- | $138,040 +2% |
| 2004 | -- | $135,334 +1.9% |
| 2003 | -- | $132,854 +2% |
| 2002 | -- | $130,250 +2% |
| 2001 | -- | $127,697 |
Find assessor info on the county website
Monthly payment
Est. payment
Payment breakdown
Explore the cost of this home by adjusting the details. Changes won't be saved.Climate risks
Neighborhood: 94549
Nearby schools
Schools provided by the listing agent
- District: Lafayette (925) 280-3900
Source: CCAR. This data may not be complete. We recommend contacting the local school district to confirm school assignments for this home.
- $1,976,7003 bd2 ba2.2k sqft1228 Upper Happy Valley Rd, Lafayette, CA 94549Off Market
- $5,000-- bd-- ba-- sqft1228 Upper Happy Valley Rd, Lafayette, CA 94549Off Market
- $3,750,7004 bd2 ba3.8k sqft1242 Upper Happy Valley Rd, Lafayette, CA 94549Off Market
- $4,983,8004 bd6 ba4.7k sqft1236 Upper Happy Valley Rd, Lafayette, CA 94549Off Market
Similar homes
- $1,950,0003 bd4 ba2.9k sqft3696 Boyer Cir, Lafayette, CA 94549For Sale
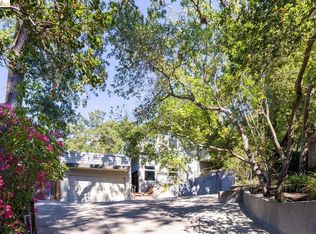 MLS ID #41144623, Sara Garabedian. bridgeMLS/CCAR/Bay East AOR
 - $2,799,0004 bd4 ba3k sqft809 Mountain View Dr, Lafayette, CA 94549For Sale
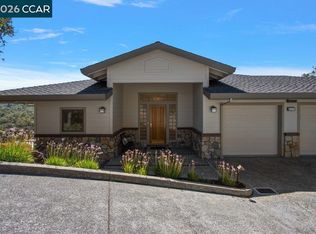 MLS ID #41147813, Nancy Deverel. CCAR
 - $2,995,0004 bd4 ba3.4k sqft3646 Happy Valley Rd, Lafayette, CA 94549For Sale
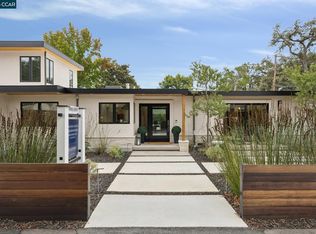 MLS ID #41148759, Julie Dudum Del Santo. CCAR
 - $2,498,0004 bd3 ba3.4k sqft136 Hillcroft Way, Walnut Creek, CA 94597For Sale
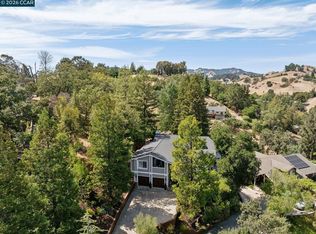 MLS ID #41148900, Rita Dhillon. CCAR
Local buyer's agents are ready to help
