This absolutely stunning residence combines historic charm with modern luxury, featuring exposed brick, rich wood flooring, and high ceilings throughout. An elevator-served building and an open-concept layout make this perfect for entertaining. A private balcony, chef's kitchen with high-end finishes and cozy fireplace add warmth and character to this ideal downtown condo. Close to so many amenities including Findlay Market, Washington Park, Music Hall and TQL Stadium. Assigned gated parking for peace of mind. Plus direct access to the streetcar for an effortless commute to the business district and riverfront venues, including Reds & Bengals games. Immediate occupancy!
Sold for $275,000
$275,000
1232 Vine St Unit 7, Cincinnati, OH 45202
1beds
875sqft
Condominium, High Rise 4+
Built in 1895
-- sqft lot
$285,000 Zestimate®
$314/sqft
$1,758 Estimated rent
Home value
$285,000
$259,000 - $314,000
$1,758/mo
Zestimate® history
Owner options
List your home for rent
$1,758/mo
Rent Zestimate®
Find your next renter with Zillow Rental Manager. Plus, with online applications, you can quickly screen prospective tenants – for free.
$1,758/mo
Rent Zestimate®
Refinance and save
$2,131/mo
Est. payment
Refinancing to a lower rate could help reduce your monthly payments and save thousands over the life of the loan.
$2,131/mo
Est. payment
Explore your selling options
Work with a Zillow partner agent
Leverage their expertise and Zillow's premium Showcase listings to get your home seen by more buyers.
Get startedList with your own agent
Get your home in front of millions of buyers by listing it on Zillow.
Learn how to do itSell it yourself
Take full control of how buyers see your home on Zillow by listing For Sale by Owner (FSBO).
List your homeWhat's special
Private balconyOpen-concept layoutExposed brickHigh ceilingsRich wood flooringCozy fireplace
Zillow last checked:
Listing updated:
Listed by:
Julia Packer P Wesselkamper 513-720-4496,
Coldwell Banker Realty 513-891-8500
Bought with:
Walter B. Gibler, 2014002535
Coldwell Banker Realty
Source: Cincy MLS,MLS#: 1836835 Originating MLS: Cincinnati Area Multiple Listing Service
Originating MLS: Cincinnati Area Multiple Listing Service
Facts & features
Interior
Bedrooms & bathrooms
- Bedrooms: 1
- Bathrooms: 1
- Full bathrooms: 1
Primary bedroom
- Features: Walk-In Closet(s), Window Treatment, Wood Floor, Skylight
- Level: First
- Area: 195
- Dimensions: 15 x 13
Bedroom 2
- Area: 0
- Dimensions: 0 x 0
Bedroom 3
- Area: 0
- Dimensions: 0 x 0
Bedroom 4
- Area: 0
- Dimensions: 0 x 0
Bedroom 5
- Area: 0
- Dimensions: 0 x 0
Primary bathroom
- Features: Shower, Concrete Floor, Tile Floor, Marb/Gran/Slate
Bathroom 1
- Features: Full
- Level: First
Dining room
- Area: 0
- Dimensions: 0 x 0
Family room
- Area: 0
- Dimensions: 0 x 0
Kitchen
- Features: Pantry, Eat-in Kitchen, Walkout, Window Treatment, Kitchen Island, Wood Cabinets, Wood Floor, Marble/Granite/Slate
- Area: 216
- Dimensions: 18 x 12
Living room
- Features: Walkout, Fireplace, Window Treatment, Wood Floor
- Area: 216
- Dimensions: 18 x 12
Office
- Area: 0
- Dimensions: 0 x 0
Heating
- Forced Air, Gas
Cooling
- Central Air
Appliances
- Included: Dishwasher, Dryer, Gas Cooktop, Oven/Range, Refrigerator, Washer, Gas Water Heater
- Laundry: In Unit
Features
- High Ceilings, Beamed Ceilings, Crown Molding, Natural Woodwork
- Doors: French Doors
- Windows: Double Hung, Wood Frames, Insulated Windows, Skylight(s)
- Basement: None
- Fireplace features: Living Room
Interior area
- Total structure area: 875
- Total interior livable area: 875 sqft
Property
Parking
- Total spaces: 1
- Parking features: 1 Assigned, Off Street
Features
- Levels: One
- Stories: 1
- Exterior features: Balcony
Lot
- Size: 4,613 Square Feet
- Features: Busline Near
Details
- Parcel number: 0800002039900
- Zoning description: Residential
Construction
Type & style
- Home type: Condo
- Architectural style: Italianate
- Property subtype: Condominium, High Rise 4+
Materials
- Brick
- Foundation: Stone
- Roof: Shingle,Membrane
Condition
- New construction: No
- Year built: 1895
Utilities & green energy
- Gas: Natural
- Sewer: Public Sewer
- Water: Public
Community & HOA
HOA
- Has HOA: Yes
- Services included: Insurance, Sewer, Trash
- HOA fee: $283 monthly
Location
- Region: Cincinnati
Financial & listing details
- Price per square foot: $314/sqft
- Tax assessed value: $238,900
- Annual tax amount: $5,172
- Date on market: 4/10/2025
- Listing terms: No Special Financing,Conventional
Price history
| Date | Event | Price |
|---|---|---|
| 6/2/2025 | Sold | $275,000+0%$314/sqft |
Source:  Cincy MLS #1836835 Report a problem Cincy MLS #1836835 Report a problem | ||
| 4/21/2025 | Pending sale | $274,900$314/sqft |
Source: Cincy MLS #1836835 Report a problem | ||
| 4/10/2025 | Listed for sale | $274,900+15.1%$314/sqft |
Source: Cincy MLS #1836835 Report a problem | ||
| 2/26/2021 | Sold | $238,900+5.8%$273/sqft |
Source: Cincy MLS #1686738 Report a problem | ||
| 5/30/2019 | Sold | $225,900-2.6%$258/sqft |
Source: Cincy MLS #1606339 Report a problem | ||
| 4/8/2019 | Pending sale | $231,900$265/sqft |
Source: Coldwell Banker West Shell - Hyde Park #1606339 Report a problem | ||
| 3/15/2019 | Price change | $231,900-2.1%$265/sqft |
Source: Coldwell Banker West Shell - Hyde Park #1606339 Report a problem | ||
| 2/16/2019 | Price change | $236,900-3.3%$271/sqft |
Source: Coldwell Banker West Shell - Hyde Park #1606339 Report a problem | ||
| 1/2/2019 | Listed for sale | $244,900+45.8%$280/sqft |
Source: Coldwell Banker West Shell #1606339 Report a problem | ||
| 6/2/2011 | Sold | $168,000-4%$192/sqft |
Source: Public Record Report a problem | ||
| 11/25/2010 | Listed for sale | $175,000$200/sqft |
Source: NRT WestShell #1169986 Report a problem | ||
Public tax history
| Year | Property taxes | Tax assessment |
|---|---|---|
| 2024 | $5,173 -2.6% | $83,615 |
| 2023 | $5,311 -4.9% | $83,615 +5.8% |
| 2022 | $5,586 +0.8% | $79,065 |
| 2021 | $5,539 | $79,065 |
| 2020 | $5,539 +372.6% | $79,065 +17.4% |
| 2019 | $1,172 +5.2% | $67,350 0% |
| 2018 | $1,114 | $67,351 |
| 2017 | $1,114 +66.3% | $67,351 +21.9% |
| 2016 | $670 | $55,272 |
| 2015 | $670 -0.7% | $55,272 |
| 2014 | $675 -7.5% | $55,272 -6% |
| 2013 | $730 +1.8% | $58,800 |
| 2012 | $717 -2.8% | $58,800 |
| 2011 | $738 -6.2% | $58,800 -4.3% |
| 2010 | $786 -78.7% | $61,425 |
| 2009 | $3,688 | $61,425 |
| 2008 | -- | -- |
Find assessor info on the county website
Neighborhood: Over-The-Rhine
Nearby homes
- $536,9002 bd2 ba1k sqft1232 Vine St UNIT 9, Cincinnati, OH 45202Off Market

- $295,0001 bd1 ba1.1k sqft1232 Vine St UNIT 3, Cincinnati, OH 45202Sold
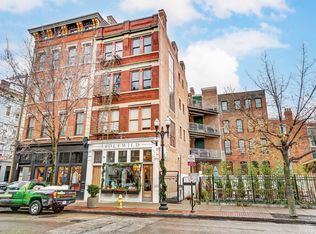
- $321,0001 bd1 ba1.1k sqft1232 Vine St UNIT 6, Cincinnati, OH 45202Off Market

- $280,0001 bd1 ba840 sqft1232 Vine St UNIT 4, Cincinnati, OH 45202Pending

- $360,5001 bd1 ba1.2k sqft1232 Vine St UNIT 8, Cincinnati, OH 45202Off Market
- $385,0001 bd2 ba1.4k sqft1232 Vine St UNIT 5, Cincinnati, OH 45202Sold
- $330,0001 bd1 ba1k sqft1232 Vine St UNIT 2, Cincinnati, OH 45202Sold
- $276,9001 bd1 ba831 sqft1232 Vine St UNIT 1, Cincinnati, OH 45202Off Market
Nearby schools
GreatSchools rating
- 4/10Rothenberg Preparatory AcademyGrades: PK-6Distance: 0.3 mi
- 3/10Robert A. Taft Information Technology High SchoolGrades: 7-12Distance: 0.4 mi
- 3/10Hughes STEM High SchoolGrades: 7-12Distance: 1.4 mi
Get a cash offer in 3 minutes
Find out how much your home could sell for in as little as 3 minutes with a no-obligation cash offer.
Estimated market value
$285,000
Get a cash offer in 3 minutes
Find out how much your home could sell for in as little as 3 minutes with a no-obligation cash offer.
Estimated market value
$285,000
- Ohio
- Hamilton County
- Cincinnati
- 45202
- Over-The-Rhine
- 1232 Vine St Unit 7
Nearby cities
Nearby neighborhoods
Nearby zip codes
Other Cincinnati Topics
