Skip main navigation
Closed
  • $170,267

    1232 W 35th St, Lorain, OH 44053

    3beds
    1,658sqft
    Single Family Residence
    Built in 1954
    0.32 Acres Lot
    $177,500 Zestimate®
    $103/sqft
    $1,782 Estimated rent

    Home value

    $177,500

    $158,000 - $201,000

    $1,782/mo

    Zestimate® history
    Loading
    Loading...

    Owner options

    List your home for rent

    $1,782/mo

    Rent Zestimate®

    Find your next renter with Zillow Rental Manager. Plus, with online applications, you can quickly screen prospective tenants – for free.

    Learn more

    $1,782/mo

    Rent Zestimate®

    Refinance and save

    $1,177/mo

    Est. payment

    Refinancing to a lower rate could help reduce your monthly payments and save thousands over the life of the loan.

    See today's rates

    $1,177/mo

    Est. payment

    Explore your selling options

    Work with a Zillow partner agent

    Leverage their expertise and Zillow's premium Showcase listings to get your home seen by more buyers.

    Get started

    List with your own agent

    Get your home in front of millions of buyers by listing it on Zillow.

    Learn how to do it

    Sell it yourself

    Take full control of how buyers see your home on Zillow by listing For Sale by Owner (FSBO).

    List your home

    What's special

    Large lotNatural hardwood floorUpdated kitchenWalk in tile shower
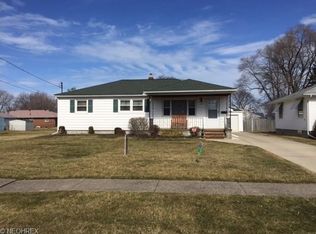
    Spacious Ranch that is awaiting your loving touch to make it your next forever home! This 3 Bedroom, 2 Bath Ranch on Lorain's Westside, close to schools/highway access. Newer Furnace/Hot Water Tank and updated kitchen. This home boast 2 full baths, one of which is updated with walk in tile shower and the second master was demoed and ready for you to pick out your ideal finishing. Natural hardwood floor in bedrooms with a large family room with fireplace connects to an enclosed 3 season room with sliding doors. Large lot includes additional building in the back that can be used for that extra entertaining or storage space.

    Zillow last checked:

    Listing updated:

    Listed by:

    Tabitha L Amador Tabsellshomes2@gmail.com440-328-5497,

    Russell Real Estate Services

    Bought with:

    Kimberly R Strader, 437908

    NEO Rental Agent, LLC

    Source: MLS Now,MLS#: 5102728MLS LogoOriginating MLS: Medina County Board of REALTORS

    Facts & features

    Interior

    Bedrooms & bathrooms
    • Bedrooms: 3
    • Bathrooms: 2
    • Full bathrooms: 2
    • Main level bathrooms: 2
    • Main level bedrooms: 3
    Primary bedroom
    • Description: CONNECT TO MASTER BATH THAT IS 14X5 WTH CLOSETS,Flooring: Hardwood
    • Level: First
    • Dimensions: 10 x 13
    Bedroom
    • Description: Flooring: Carpet
    • Level: First
    • Dimensions: 13 x 13
    Bedroom
    • Description: Flooring: Carpet
    • Level: First
    • Dimensions: 13 x 9
    Primary bathroom
    • Description: UNFINISHED REMODEL/NEW SHOWER INSTALL/TOILET
    • Level: First
    • Dimensions: 14 x 5
    Bathroom
    • Description: UPDATED TILE WALK IN SHOWER/TOILET & VANITY,Flooring: Laminate
    • Level: First
    • Dimensions: 10 x 5
    Family room
    • Description: GAS FIREPLACE WITH MANTEL/FRENCH DOOR TO PATIO, HIGH CEILING WITH ORNATE DESIGN/OPEN AIR SPACE TO KITCHEN & 4 SEASON ROOM,Flooring: Ceramic Tile
    • Level: First
    • Dimensions: 21 x 16
    Kitchen
    • Description: NEW CABINETS/COUNTERTOP AND BACKSPLASH,Flooring: Laminate
    • Level: First
    • Dimensions: 12 x 10
    Living room
    • Description: LARGE PICTURE ENERGY EFFICIENT WINDOW,Flooring: Hardwood
    • Level: First
    • Dimensions: 25 x 13
    Sunroom
    • Description: UNFINISHED REMODEL/WALL HEATER,Flooring: Concrete
    • Level: First
    • Dimensions: 15 x 10
    Heating
    • Forced Air
    Cooling
    • Central Air
    Appliances
    • Laundry: In Basement
    Features
    • Ceiling Fan(s), Eat-in Kitchen
    • Basement: Full,Storage Space,Sump Pump
    • Number of fireplaces: 1
    • Fireplace features: Family Room
    Interior area
    • Total structure area: 1,658
    • Total interior livable area: 1,658 sqft
    • Finished area above ground: 1,658

    Property

    Parking
    • Total spaces: 2
    • Parking features: Driveway, Garage, Garage Door Opener
    • Garage spaces: 2
    Features
    • Levels: One
    • Stories: 1
    • Patio & porch: Enclosed, Patio, Porch
    • Exterior features: Other, Storage
    Lot
    • Size: 0.32 Acres
    Details
    • Additional structures: Outbuilding
    • Parcel number: 0202015107023
    • Special conditions: Estate

    Construction

    Type & style
    • Home type: SingleFamily
    • Architectural style: Ranch
    • Property subtype: Single Family Residence
    • Attached to another structure: Yes
    Materials
    • Brick, Vinyl Siding
    • Foundation: Brick/Mortar, Block
    • Roof: Asphalt
    Condition
    • Year built: 1954

    Utilities & green energy

    • Sewer: Public Sewer
    • Water: Public

    Community & HOA

    Community
    • Subdivision: Brockview Sub #1
    HOA
    • Has HOA: No
    Location
    • Region: Lorain

    Financial & listing details

    • Price per square foot: $103/sqft
    • Tax assessed value: $204,150
    • Annual tax amount: $2,845
    • Date on market: 3/5/2025
    • Cumulative days on market: 19 days
    • Listing terms: Cash,Conventional

    Price history

    DateEventPrice
    4/23/2025Sold$170,267+17.5%$103/sqft
    Source: MLS Now #5102728 Report a problem
    3/24/2025Pending sale$144,900$87/sqft
    Source: MLS Now #5102728 Report a problem
    3/10/2025Contingent$144,900$87/sqft
    Source: MLS Now #5102728 Report a problem
    3/5/2025Listed for sale$144,900+16.9%$87/sqft
    Source: MLS Now #5102728 Report a problem
    9/30/2002Sold$124,000+37.8%$75/sqft
    Source: MLS Now #2050410 Report a problem
    5/23/1996Sold$90,000$54/sqft
    Source: MLS Now #816581 Report a problem

    Public tax history

    YearProperty taxesTax assessment
    2024$2,543 +24.1%$71,450 +46%
    2023$2,049 -0.2%$48,930
    2022$2,052 -17.9%$48,930
    2021$2,499 +7.5%$48,930 +23.8%
    2020$2,324 +0.6%$39,530
    2019$2,311 0%$39,530
    2018$2,312 +4.3%$39,530 +10.6%
    2017$2,218 +0.8%$35,750
    2016$2,200 +6%$35,750
    2015$2,075 -6.7%$35,750 -6.9%
    2014$2,223 +0.8%$38,400
    2013$2,207 +3.3%$38,400
    2012$2,135 $38,400 -73%
    2011-- $142,400
    2010-- --
    2009-- --
    2008$2,206 +0.4%--
    2007$2,197 +0.3%--
    2006$2,190 +8.9%--
    2005$2,012 +2.8%--
    2004$1,958 +1.4%--
    2003$1,930 +0.5%--
    2002$1,921 -0.2%--
    2001$1,924 +18.2%--
    2000$1,628 --
    Find assessor info on the county website

    Neighborhood: 44053

    Nearby schools

    GreatSchools rating
    Schools provided by the listing agent
    • District: Lorain CSD - 4709

    Source: MLS Now. This data may not be complete. We recommend contacting the local school district to confirm school assignments for this home.

    Get a cash offer in 3 minutes
    Find out how much your home could sell for in as little as 3 minutes with a no-obligation cash offer.
    Estimated market value
    $177,500
    Get a cash offer in 3 minutes
    Find out how much your home could sell for in as little as 3 minutes with a no-obligation cash offer.
    Estimated market value
    $177,500