Skip main navigation
Off market
  • $410,900

    1232 Wagon Wheel Trl, O'Fallon, MO 63366

    3beds
    2,654sqft
    SingleFamily
    Built in 2001
    0.37 Acres Lot
    $410,900 Zestimate®
    $155/sqft
    $2,759 Estimated rent

    Home value

    $410,900

    $390,000 - $431,000

    $2,759/mo

    Zestimate® history
    Loading
    Loading...

    Owner options

    List your home for rent

    $2,759/mo

    Rent Zestimate®

    Find your next renter with Zillow Rental Manager. Plus, with online applications, you can quickly screen prospective tenants – for free.

    Learn more

    $2,759/mo

    Rent Zestimate®

    Refinance and save

    $2,600/mo

    Est. payment

    Refinancing to a lower rate could help reduce your monthly payments and save thousands over the life of the loan.

    See today's rates

    $2,600/mo

    Est. payment

    Explore your selling options

    Work with a Zillow partner agent

    Leverage their expertise and Zillow's premium Showcase listings to get your home seen by more buyers.

    Get started

    List with your own agent

    Get your home in front of millions of buyers by listing it on Zillow.

    Learn how to do it

    Sell it yourself

    Take full control of how buyers see your home on Zillow by listing For Sale by Owner (FSBO).

    List your home

    What's special

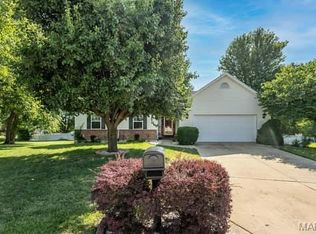
    Contact Owner for more information at 314-780-2416. You will fall in love with this home the moment you pull into the drive. It has been freshly painted inside and out. The updated kitchen is striking with -tone upper and lower cabinets. New countertops, sink and backsplash, with stainless steal appliances complete a fresh, clean look. Hand-scraped hardwood floors have been added throughout the main level, in addition to 5 1/2 inch baseboards, giving the home a high-end finish. The stone-faced, working fireplace provides a cozy feel on cold nights. It can be wood burning or electric based on your preference. Updated half bath on main level features a floating vanity with modern wash basin. As you make your way to the second story, double doors lead you to the incredibly spacious Master bedroom with vaulted ceilings. The master bath and large walk-in closet compliment the master bed in size. The 2 additional bedrooms have updated ceiling fans. New windows have recently been installed and updated door handles added throughout the home. An attic fan has also been installed. The finished basement is perfect for entertaining or watching the big game. Rott iron stair case with wood handrails lead you to a bar area and full entertainment center. Additional rooms include a bright office and recreational room. The home sits on almost half an acre lot in the Sunset Ridge Estates. The expansive back yard has a stamped and stained concrete patio with large deck perfect for entertaining or relaxing after a long day. This outdoor space caps off the perfect property that you must see! Contact the owners for additional information or to set up a showing.

    This property is off market, which means it's not currently listed for sale or rent on Zillow. This may be different from what's available on other websites or public sources.
    Facts & features

    Interior

    Bedrooms & bathrooms
    • Bedrooms: 3
    • Bathrooms: 3
    • Full bathrooms: 2
    • 1/2 bathrooms: 1
    Heating
    • Forced air, Electric
    Cooling
    • Central
    Appliances
    • Included: Dishwasher, Garbage disposal, Microwave, Range / Oven, Refrigerator
    Features
    • Flooring: Carpet, Concrete
    • Basement: Finished
    • Has fireplace: Yes
    Interior area
    • Total interior livable area: 2,654 sqft

    Property

    Parking
    • Total spaces: 2
    • Parking features: Garage - Detached
    Features
    • Exterior features: Vinyl, Brick
    Lot
    • Size: 0.37 Acres
    Details
    • Parcel number: 4002281920000920000000

    Construction

    Type & style
    • Home type: SingleFamily
    Materials
    • masonry
    • Roof: Asphalt
    Condition
    • Year built: 2001

    Community & HOA

    HOA
    • Has HOA: Yes
    • HOA fee: $17 monthly
    Location
    • Region: Ofallon

    Financial & listing details

    • Price per square foot: $155/sqft
    • Tax assessed value: $351,242
    • Annual tax amount: $4,558

    Price history

    DateEventPrice
    3/24/2021Listing removed--
    Source: Owner Report a problem
    7/6/2018Sold--
    Source: Public Record Report a problem
    6/1/2018Pending sale$255,000$96/sqft
    Source: Owner Report a problem
    5/21/2018Price change$255,000-1.5%$96/sqft
    Source: Owner Report a problem
    5/12/2018Price change$258,900-2.3%$98/sqft
    Source: Owner Report a problem
    5/1/2018Listed for sale$264,900$100/sqft
    Source: Owner Report a problem
    9/9/2011Sold--
    Source: Public Record Report a problem

    Public tax history

    YearProperty taxesTax assessment
    2025$4,558 +3.9%$66,736 +6.9%
    2024$4,389 0%$62,427
    2023$4,390 +17.6%$62,427 +26.6%
    2022$3,733 $49,305
    2021-- $49,305 +10.5%
    2020-- $44,603
    2019$2,997 $44,603 +14%
    2018$2,997 +1.3%$39,139
    2017$2,958 +15.2%$39,139 +16.2%
    2016$2,568 +0.5%$33,687
    2015$2,555 +13.8%$33,687 +10.8%
    2014$2,246 $30,408
    2013-- $30,408 -7%
    2012-- $32,700 -8.9%
    2011-- $35,890
    2010-- $35,890
    2009-- $35,890 -6.2%
    2008-- $38,250 -79.5%
    2007-- $186,200
    2006-- $186,200
    2005-- $186,200 +9.4%
    2004-- $170,140
    2003-- $170,140
    2002-- --
    2001-- --
    Find assessor info on the county website

    Neighborhood: 63366

    Nearby schools

    GreatSchools rating
    Get a cash offer in 3 minutes
    Find out how much your home could sell for in as little as 3 minutes with a no-obligation cash offer.
    Estimated market value
    $410,900
    Get a cash offer in 3 minutes
    Find out how much your home could sell for in as little as 3 minutes with a no-obligation cash offer.
    Estimated market value
    $410,900