Walnut Glen Subdivision & Rarely Offered! Great Location Overlooking Natural Open Area! Less than 1 Mile to Crystal Lake West Beach & Minutes to Main Beach & Dole Mansion! TERRIFIC CRYSTAL LAKE SCHOOLS! This Beautifully Maintained Open Floor Plan Home Offers Numerous Features: Front Porch Overlooks Open Space, Hardwood Floors Throughout Main Level! 2 Story Living Room with Tall Windows & Opens to 2nd Floor! Dining Room Off Kitchen with Sliding Glass Doors to Porch Area! Granite Countertops & Backsplash Plus Breakfast Bar in Kitchen with Stainless Steel Appliances! Lighted Niche Off Hallway! Private Powder Room with Pedestal Sink! 2nd Floor Offers Master Bedroom with Large Private Bathroom that Includes a Large Granite Sink Vanity, Granite Stand Up Shower, Granite Surround Whirlpool & Granite Floors Plus a Large Walk-In Closet! 2nd & 3rd Bedrooms are Conveniently Located on the Other Side of the Hall! Hall Bathroom Also Features Granite Vanity, Granite Tub/Shower Surround & Granite Floors! 2nd Floor Laundry Closet! FULL Finished Basement with Large Rec Room & Bar that Includes Recessed Lights & NEW Wood Laminate Flooring Throughout! Half Bath Off Rec Room! Entire Home with Smart Lighting Throughout (can turn lights on & off remotely)! 2.5 Car Garage with Added Storage Area to Fit Most of Your Toys! NEW Roof Too! Crystal Lake Not Only Offers 3 Beaches, but Also has a Quaint Downtown Just 10 Minutes Away with Metra Train Station, Plenty of Shops & Restaurants, Plus There are 2 Farmers Markets at the Dole & Downtown Crystal Lake! (Association Fee Includes a Special Assessment of $101.63 - Regular Association Fee is $255.03 per Month. Remainder of Special Assessment Will be Paid Off at Closing so Regular Fee Should be $255.03 per Month to New Buyer)
Closed
$315,000
1232 Walnut Glen Dr #8C, Crystal Lake, IL 60014
3beds
1,531sqft
Townhouse, Single Family Residence
Built in 2006
-- sqft lot
$325,900 Zestimate®
$206/sqft
$3,775 Estimated rent
Home value
$325,900
$300,000 - $355,000
$3,775/mo
Zestimate® history
Owner options
List your home for rent
$3,775/mo
Rent Zestimate®
Find your next renter with Zillow Rental Manager. Plus, with online applications, you can quickly screen prospective tenants – for free.
$3,775/mo
Rent Zestimate®
Refinance and save
$2,673/mo
Est. payment
Refinancing to a lower rate could help reduce your monthly payments and save thousands over the life of the loan.
$2,673/mo
Est. payment
Explore your selling options
Work with a Zillow partner agent
Leverage their expertise and Zillow's premium Showcase listings to get your home seen by more buyers.
Get startedList with your own agent
Get your home in front of millions of buyers by listing it on Zillow.
Learn how to do itSell it yourself
Take full control of how buyers see your home on Zillow by listing For Sale by Owner (FSBO).
List your homeWhat's special
Full finished basementTall windowsDining room off kitchenFront porchOverlooks open spaceBreakfast barPrivate powder room
Zillow last checked:
Listing updated:
Listed by:
Jackie Reed 847-347-2435,
Keller Williams Success Realty
Bought with:
Jacqueline Casino
Redfin Corporation
Source: MRED as distributed by MLS GRID,MLS#: 12439533
Facts & features
Interior
Bedrooms & bathrooms
- Bedrooms: 3
- Bathrooms: 4
- Full bathrooms: 2
- 1/2 bathrooms: 2
Rooms
- Room types: Recreation Room, Walk In Closet
Primary bedroom
- Features: Flooring (Carpet), Bathroom (Full)
- Level: Second
- Area: 169 Square Feet
- Dimensions: 13X13
Bedroom 2
- Features: Flooring (Carpet)
- Level: Second
- Area: 120 Square Feet
- Dimensions: 12X10
Bedroom 3
- Features: Flooring (Carpet)
- Level: Second
- Area: 100 Square Feet
- Dimensions: 10X10
Bar entertainment
- Features: Flooring (Wood Laminate)
- Level: Basement
- Area: 90 Square Feet
- Dimensions: 15X6
Dining room
- Features: Flooring (Hardwood)
- Level: Main
- Area: 130 Square Feet
- Dimensions: 13X10
Kitchen
- Features: Kitchen (Eating Area-Breakfast Bar, Granite Counters), Flooring (Hardwood)
- Level: Main
- Area: 182 Square Feet
- Dimensions: 14X13
Laundry
- Features: Flooring (Granite)
- Level: Second
- Area: 21 Square Feet
- Dimensions: 7X3
Living room
- Features: Flooring (Hardwood)
- Level: Main
- Area: 150 Square Feet
- Dimensions: 15X10
Recreation room
- Features: Flooring (Wood Laminate)
- Level: Basement
- Area: 414 Square Feet
- Dimensions: 23X18
Walk in closet
- Features: Flooring (Carpet)
- Level: Second
- Area: 70 Square Feet
- Dimensions: 10X7
Heating
- Natural Gas, Forced Air
Cooling
- Central Air
Appliances
- Included: Range, Microwave, Dishwasher, Refrigerator, Washer, Dryer, Disposal, Stainless Steel Appliance(s), Humidifier
- Laundry: Upper Level, In Unit
Features
- Vaulted Ceiling(s), Dry Bar, Storage, Built-in Features, Walk-In Closet(s), High Ceilings
- Flooring: Hardwood
- Doors: Panel Door(s), 6 Panel Door(s), Sliding Glass Door(s)
- Basement: Finished,Full
Interior area
- Total structure area: 2,171
- Total interior livable area: 1,531 sqft
- Finished area below ground: 640
Property
Parking
- Total spaces: 2.5
- Parking features: Asphalt, Garage Door Opener, On Site, Garage Owned, Attached, Garage
- Attached garage spaces: 2.5
- Has uncovered spaces: Yes
Accessibility
- Accessibility features: No Disability Access
Features
- Patio & porch: Porch
Lot
- Features: Nature Preserve Adjacent, Landscaped, Water Rights
Details
- Parcel number: 1812182007
- Special conditions: None
- Other equipment: Ceiling Fan(s), Sump Pump
Construction
Type & style
- Home type: Townhouse
- Property subtype: Townhouse, Single Family Residence
Materials
- Vinyl Siding
- Foundation: Concrete Perimeter
- Roof: Asphalt
Condition
- New construction: No
- Year built: 2006
Details
- Builder model: Victoria
Utilities & green energy
- Electric: Circuit Breakers
- Sewer: Public Sewer
- Water: Public
Community & HOA
Community
- Security: Carbon Monoxide Detector(s)
- Subdivision: Walnut Glen
HOA
- Has HOA: Yes
- Services included: Insurance, Exterior Maintenance, Lawn Care, Snow Removal
- HOA fee: $357 monthly
Location
- Region: Crystal Lake
Financial & listing details
- Price per square foot: $206/sqft
- Tax assessed value: $259,761
- Annual tax amount: $6,698
- Date on market: 8/7/2025
- Listing terms: Conventional
- Ownership: Condo
- Has irrigation water rights: Yes
Price history
| Date | Event | Price |
|---|---|---|
| 10/1/2025 | Sold | $315,000-1.5%$206/sqft |
Source:  MRED as distributed by MLS GRID #12439533 Report a problem MRED as distributed by MLS GRID #12439533 Report a problem | ||
| 8/15/2025 | Contingent | $319,900$209/sqft |
Source: MRED as distributed by MLS GRID #12439533 Report a problem | ||
| 8/7/2025 | Listed for sale | $319,900+86%$209/sqft |
Source: MRED as distributed by MLS GRID #12439533 Report a problem | ||
| 8/15/2017 | Sold | $172,000-4.4%$112/sqft |
Source: MRED as distributed by MLS GRID #09677771 Report a problem | ||
| 7/10/2017 | Pending sale | $179,900$118/sqft |
Source: Haus & Boden Ltd. #09677771 Report a problem | ||
| 7/2/2017 | Listed for sale | $179,900+31.3%$118/sqft |
Source: Haus & Boden Ltd. #09677771 Report a problem | ||
| 2/13/2015 | Sold | $137,000-1.4%$89/sqft |
Source: Public Record Report a problem | ||
| 1/7/2015 | Pending sale | $139,000$91/sqft |
Source: Ambassador Real Estate Group #08807255 Report a problem | ||
| 12/31/2014 | Listed for sale | $139,000-38.7%$91/sqft |
Source: Ambassador Real Estate Group #08807255 Report a problem | ||
| 4/13/2004 | Sold | $226,900$148/sqft |
Source: Public Record Report a problem | ||
Public tax history
| Year | Property taxes | Tax assessment |
|---|---|---|
| 2025 | $6,891 +2.9% | $86,587 +8.4% |
| 2024 | $6,698 +2.4% | $79,885 +11.3% |
| 2023 | $6,543 +6.7% | $71,761 +9.8% |
| 2022 | $6,130 +4.1% | $65,345 +6.2% |
| 2021 | $5,888 +1.4% | $61,542 +2.7% |
| 2020 | $5,805 | $59,901 +2.6% |
| 2019 | -- | $58,372 +11.2% |
| 2018 | $5,293 +13.9% | $52,471 +6.1% |
| 2017 | $4,649 +1.5% | $49,449 +5.2% |
| 2016 | $4,582 | $47,014 +14.3% |
| 2013 | $4,582 | $41,141 -5.1% |
| 2011 | -- | $43,333 -23.3% |
| 2010 | -- | $56,500 -28% |
| 2009 | -- | $78,483 |
| 2008 | -- | $78,483 +8.4% |
| 2006 | -- | $72,419 +4.8% |
| 2005 | $4,636 +37.2% | $69,083 +40.7% |
| 2004 | $3,380 | $49,091 |
Find assessor info on the county website
Neighborhood: 60014
Nearby homes
- $278,9002 bd2 ba1.2k sqft1236 Walnut Glen Dr, Crystal Lake, IL 60014Off Market
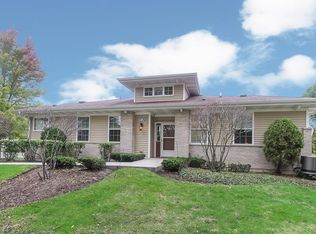
- $310,1003 bd2 ba1.5k sqft1234 Walnut Glen Dr, Crystal Lake, IL 60014Off Market
- $310,200-- bd-- ba1.5k sqft1230 Walnut Glen Dr, Crystal Lake, IL 60014Off Market
- $286,700-- bd-- ba1.2k sqft1228 Walnut Glen Dr, Crystal Lake, IL 60014Off Market
- $337,300-- bd-- ba-- sqft1232 Walnut Glen Dr, Crystal Lake, IL 60014Off Market
- $299,2003 bd3 ba1.5k sqft1234 Walnut Glen Dr #1234, Crystal Lake, IL 60014Off Market
- $328,2004 bd4 ba1.6k sqft1252 Walnut Glen Dr, Crystal Lake, IL 60014Off Market
- $304,400-- bd-- ba1.5k sqft1248 Walnut Glen Dr, Crystal Lake, IL 60014Off Market
Nearby schools
GreatSchools rating
- 6/10West Elementary SchoolGrades: K-5Distance: 1.2 mi
- 5/10Richard F Bernotas Middle SchoolGrades: 6-8Distance: 2.4 mi
- 8/10Crystal Lake Central High SchoolGrades: 9-12Distance: 2.6 mi
Schools provided by the listing agent
- Elementary: West Elementary School
- Middle: Richard F Bernotas Middle School
- High: Crystal Lake Central High School
- District: 47
Source: MRED as distributed by MLS GRID. This data may not be complete. We recommend contacting the local school district to confirm school assignments for this home.
Get a cash offer in 3 minutes
Find out how much your home could sell for in as little as 3 minutes with a no-obligation cash offer.
Estimated market value
$325,900
Get a cash offer in 3 minutes
Find out how much your home could sell for in as little as 3 minutes with a no-obligation cash offer.
Estimated market value
$325,900
- Illinois
- McHenry County
- Crystal Lake
- 60014
- 1232 Walnut Glen Dr Unit 8C
Nearby cities
Nearby zip codes
Other Crystal Lake Topics
