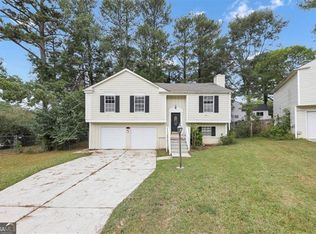
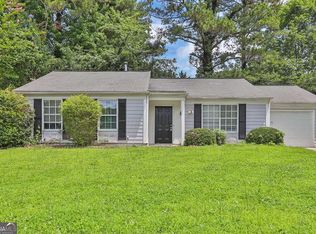
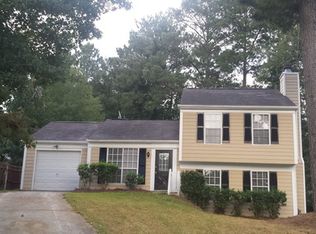
This split-level home offers a great blend of comfort, space, and convenience. Inside, you’ll find an open layout that flows from the main living area into a functional kitchen, ideal for everyday living and entertaining. The bedrooms are generously sized with ample natural light, and the primary suite includes a private bath. The backyard provides a peaceful outdoor space with plenty of potential for relaxing or hosting gatherings. Conveniently located in Stone Mountain, this home offers easy access to I-285, shopping, dining, and outdoor recreation including Stone Mountain Park. It is also located near local schools, making daily routines and commutes more convenient.
80 days
|
478
|
20
|
Zillow last checked:
Listing updated:
Listed by:
Dany Drouin,
Century 21 Results770-889-6090
Source: FMLS GA,MLS#: 7762499
Loading...
Facts & features
Interior
Bedrooms & bathrooms
Bedrooms: 3
Bathrooms: 2
Full bathrooms: 2
Rooms
Room types: Den
Primary bedroom
Features: Other
Level: Other
Bedroom
Features: Other
Primary bathroom
Features: Tub/Shower Combo, Other
Dining room
Features: Open Concept
Kitchen
Features: Breakfast Bar, Cabinets White, Other Surface Counters, Pantry
Heating
Natural Gas
Cooling
Ceiling Fan(s), Central Air
Appliances
Included: Dishwasher, Gas Range, Microwave, Refrigerator
Laundry: Laundry Room, Lower Level
Features
High Ceilings 9 ft Main, Vaulted Ceiling(s)
Flooring: Carpet, Ceramic Tile, Luxury Vinyl
Windows: Double Pane Windows
Basement: None
Attic: Pull Down Stairs
Number of fireplaces: 1
Fireplace features: Family Room
Common walls with other units/homes: No Common Walls
Interior area
Total structure area: 2,400
Total interior livable area: 2,400 sqft
Property
Parking
Total spaces: 1
Parking features: Attached, Garage, Garage Door Opener, Garage Faces Front
Attached garage spaces: 1
Accessibility
Accessibility features: None
Features
Levels: Multi/Split
Patio & porch: Patio
Exterior features: None
Pool features: None
Spa features: None
Fencing: Back Yard
Has view: Yes
View description: Neighborhood
Waterfront features: None
Body of water: None
Lot
Size: 6,098 Square Feet
Dimensions: 86 x 46
Features: Back Yard, Front Yard
Details
Additional structures: None
Parcel number: 16 030 07 027
Other equipment: None
Horse amenities: None
Construction
Type & style
Home type: SingleFamily
Architectural style: Traditional
Property subtype: Single Family Residence, Residential
Materials
Vinyl Siding
Foundation: None
Roof: Composition
Condition
Resale
New construction: No
Year built: 1984
Utilities & green energy
Electric: None
Sewer: Public Sewer
Water: Public
Utilities for property: Other
Green energy
Energy efficient items: None
Energy generation: None
Water conservation: Low-Flow Fixtures
Community & HOA
Community
Features: Near Schools, Near Shopping, Near Trails/Greenway
Explore the cost of this home by adjusting the details. Changes won't be saved.
Principal & interest
$1,547
Mortgage insurance
$0
Property taxes
$170
Home insurance
$105
HOA fees
$0
Utilities
Not included
All calculations are estimates and provided by Zillow, Inc. for informational purposes only. Actual amounts may vary.
HOA fees may include property taxes on listings classified as Co-Ops. Contact the listing agent and/or owner for fee details.
Mortgage interest rates are dependent on a number of factors, including credit score, down payment, and repayment length. Interest rate data provided by Zillow Group Marketplace, Inc. as of 1/1/1970 from various mortgage lenders with which we have lead or other similar arrangements; the Estimated Payment is an average of those rates.
See how much you could borrow to make a competitive offer.