Skip main navigation
Closed
  • Listed by: RE/MAX Alliance • Leigh Ann Acra • Contact: 618-978-3837
    Bought with: Real Broker LLC
    $435,000

    1232 Wentworth Ct, Troy, IL 62294

    3beds
    2,515sqft
    Single Family Residence
    Built in 2011
    0.27 Acres Lot
    $443,800 Zestimate®
    $173/sqft
    $3,158 Estimated rent

    Home value

    $443,800

    $399,000 - $493,000

    $3,158/mo

    Zestimate® history
    Loading
    Loading...

    Owner options

    List your home for rent

    $3,158/mo

    Rent Zestimate®

    Find your next renter with Zillow Rental Manager. Plus, with online applications, you can quickly screen prospective tenants – for free.

    Learn more

    $3,158/mo

    Rent Zestimate®

    Refinance and save

    $3,195/mo

    Est. payment

    Refinancing to a lower rate could help reduce your monthly payments and save thousands over the life of the loan.

    See today's rates

    $3,195/mo

    Est. payment

    Explore your selling options

    Work with a Zillow partner agent

    Leverage their expertise and Zillow's premium Showcase listings to get your home seen by more buyers.

    Get started

    List with your own agent

    Get your home in front of millions of buyers by listing it on Zillow.

    Learn how to do it

    Sell it yourself

    Take full control of how buyers see your home on Zillow by listing For Sale by Owner (FSBO).

    List your home

    What's special

    Recreation areaHot tubFenced backyardTons of natural lightFamily roomCorner lotQuiet cul-de-sac
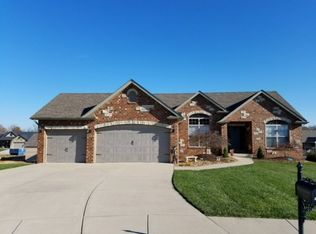
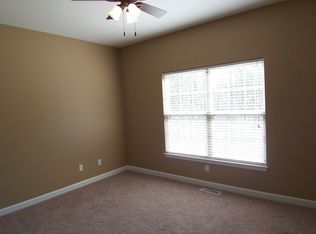
    Welcome home to this well-maintained 3-bedroom walk-out ranch tucked on a corner lot on a quiet cul-de-sac in the desirable Charleston neighborhood of Troy. Thoughtfully designed for easy main-level living, the floor plan offers comfortable, open living spaces with a seamless flow to outdoor living areas — perfect for everyday living and entertaining. Inside you'll find a bright main level with vaulted ceilings, tons of natural light, three bedrooms and convenient main-level laundry. The living and dining areas open to a covered deck where you can enjoy morning coffee or evening sunsets. Downstairs is a walk-out lower level with direct access to the fenced backyard, hot tub and patio. Lower level offers a recreation area with a wet bar, family room and plenty of storage that includes a bonus double utility door The hot tub and a whole-house soft water unit convey with the property. Practical, efficient systems include a tankless water heater instant hot water in the kitchen. The home sits on a nicely sized corner lot, providing extra yard space and privacy on a cul-de-sac street. Highlights / Features • Walk-out ranch floor plan • 3 bedrooms, main-level laundry • Covered deck (main level) and patio (lower level) • Hot tub conveys with sale • Tankless water heater • Whole-house water softener (conveys) • Corner lot on a cul-de-sac — extra yard/privacy • Lower-level walk-out with flexible living space Reach out to your favorite Realtor for your personal viewing.

    Zillow last checked:

    Listing updated:

    Listed by:

    Leigh Ann Acra 618-978-3837,

    RE/MAX Alliance

    Bought with:

    Chad Klein, 475.195658

    Real Broker LLC

    Source: MARIS,MLS#: 25061126MLS LogoOriginating MLS: Southwestern Illinois Board of REALTORS

    Facts & features

    Interior

    Bedrooms & bathrooms
    • Bedrooms: 3
    • Bathrooms: 3
    • Full bathrooms: 3
    • Main level bathrooms: 2
    • Main level bedrooms: 3
    Bedroom
    • Features: Floor Covering: Carpeting
    • Level: Main
    • Area: 270
    • Dimensions: 15x18
    Bedroom 2
    • Features: Floor Covering: Carpeting
    • Level: Main
    • Area: 154
    • Dimensions: 11x14
    Bedroom 3
    • Features: Floor Covering: Carpeting
    • Level: Main
    • Area: 120
    • Dimensions: 12x10
    Bathroom
    • Features: Floor Covering: Ceramic Tile
    • Level: Main
    • Area: 90
    • Dimensions: 10x9
    Bathroom 2
    • Features: Floor Covering: Ceramic Tile
    • Level: Main
    • Area: 40
    • Dimensions: 8x5
    Kitchen
    • Features: Floor Covering: Ceramic Tile
    • Level: Main
    • Area: 308
    • Dimensions: 14x22
    Laundry
    • Features: Floor Covering: Ceramic Tile
    • Level: Main
    • Area: 63
    • Dimensions: 9x7
    Living room
    • Features: Floor Covering: Wood Engineered
    • Level: Main
    • Area: 350
    • Dimensions: 25x14
    Media room
    • Features: Floor Covering: Carpeting
    • Level: Lower
    • Area: 280
    • Dimensions: 14x20
    Recreation room
    • Features: Floor Covering: Carpeting
    • Level: Lower
    • Area: 504
    • Dimensions: 14x36
    Storage
    • Features: Floor Covering: Concrete
    • Level: Lower
    Cooling
    • Central Air
    Appliances
    • Included: Stainless Steel Appliance(s), Dishwasher, Disposal, Instant Hot Water, Microwave, Tankless Water Heater, Water Softener
    • Laundry: Laundry Room
    Features
    • Number of fireplaces: 1
    • Fireplace features: Gas
    Interior area
    • Total structure area: 2,515
    • Total interior livable area: 2,515 sqft
    • Finished area above ground: 2,515

    Property

    Parking
    • Total spaces: 2
    • Parking features: Garage - Attached
    • Attached garage spaces: 2
    Features
    • Levels: One
    • Fencing: Back Yard
    Lot
    • Size: 0.27 Acres
    Details
    • Parcel number: 092221617301028
    • Special conditions: Standard

    Construction

    Type & style
    • Home type: SingleFamily
    • Architectural style: Ranch
    • Property subtype: Single Family Residence
    Materials
    • Other
    Condition
    • Year built: 2011

    Utilities & green energy

    • Electric: Other
    • Sewer: Public Sewer
    • Water: Public

    Community & HOA

    Community
    • Subdivision: Charleston
    HOA
    • Has HOA: Yes
    • Amenities included: None
    • Services included: Common Area Maintenance
    • HOA fee: $150 annually
    • HOA name: Charleston HOA
    Location
    • Region: Troy

    Financial & listing details

    • Price per square foot: $173/sqft
    • Tax assessed value: $332,250
    • Annual tax amount: $7,318
    • Date on market: 9/18/2025
    • Cumulative days on market: 32 days
    • Listing terms: Cash,Conventional,FHA,VA Loan
    • Ownership: Private

    Price history

    DateEventPrice
    12/10/2025Sold$435,000-2.9%$173/sqft
    Source: MARIS #25061126 Report a problem
    12/4/2025Pending sale$448,000$178/sqft
    Source: MARIS #25061126 Report a problem
    11/10/2025Contingent$448,000$178/sqft
    Source: MARIS #25061126 Report a problem
    11/5/2025Listed for sale$448,000$178/sqft
    Source: MARIS #25061126 Report a problem
    10/30/2025Contingent$448,000$178/sqft
    Source: MARIS #25061126 Report a problem
    10/17/2025Price change$448,000-1.5%$178/sqft
    Source: MARIS #25061126 Report a problem
    10/3/2025Price change$455,000-2.2%$181/sqft
    Source: MARIS #25061126 Report a problem
    9/18/2025Listed for sale$465,000+73.5%$185/sqft
    Source: MARIS #25061126 Report a problem
    1/15/2016Sold$268,000-1.7%$107/sqft
    Source: MARIS #4412414 Report a problem
    10/30/2015Price change$272,500-1.3%$108/sqft
    Source: RE/MAX ALLIANCE #4412414 Report a problem
    10/9/2015Price change$276,000-0.4%$110/sqft
    Source: RE/MAX ALLIANCE #4412414 Report a problem
    9/23/2015Price change$277,000-0.7%$110/sqft
    Source: RE/MAX ALLIANCE #4412414 Report a problem
    8/24/2015Listed for sale$279,000$111/sqft
    Source: RE/MAX ALLIANCE #4412414 Report a problem

    Public tax history

    YearProperty taxesTax assessment
    2024$7,318 +7.8%$110,750 +10.1%
    2023$6,787 +4.9%$100,550 +8.6%
    2022$6,468 +2.7%$92,580 +5.2%
    2021$6,300 -0.1%$87,990 +2.6%
    2020$6,303 +1.7%$85,720 +2.1%
    2019$6,198 $83,950 +7.9%
    2018-- $77,770
    2017$5,835 +12.3%$77,770 +2.1%
    2016$5,198 $76,150 +3.4%
    2015$5,198 $73,620
    2014$5,198 $73,620
    2013$5,198 $73,620 +56.4%
    2012-- $47,060
    Find assessor info on the county website

    Neighborhood: 62294

    Nearby schools

    GreatSchools rating
    Schools provided by the listing agent
    • Elementary: Triad Dist 2
    • Middle: Triad Dist 2
    • High: Triad

    Source: MARIS. This data may not be complete. We recommend contacting the local school district to confirm school assignments for this home.

    Get a cash offer in 3 minutes
    Find out how much your home could sell for in as little as 3 minutes with a no-obligation cash offer.
    Estimated market value
    $443,800
    Get a cash offer in 3 minutes
    Find out how much your home could sell for in as little as 3 minutes with a no-obligation cash offer.
    Estimated market value
    $443,800