Experience the allure of the Abbot, a captivating single-level floor plan at Wilkins Valley in Brenham, TX. This 3 bedroom, 2-bathroom plan consists of approximately 1,297 sq. ft. of living space. Upon entering the home, you’re greeted by a dual entrance dining space that leads into the open-concept kitchen and living space. With quartz countertops, shaker style cabinetry, and stainless-steel appliances, this kitchen has everything you need. Off the kitchen, you’ll find the utility room with garage access, the secondary bathroom, and both secondary bedrooms. Each bedroom is complete with windows, closets, and cozy carpeted flooring. Towards the back of the house is the primary suite. This spacious bedroom has two windows looking into the fenced backyard and quick access to the spa-like primary bathroom. Here, you’ll notice quartz countertops, ceramic tile shower surround, and a lovely walk-in closet. Also attached to the living space is the back door leading to the covered patio, where you can enjoy quiet time and privacy from the fenced backyard.
Closed
Price Unknown
1232 Wilkins Valley St, Brenham, TX 77833
3beds
1,297sqft
Single Family Residence
Built in 2025
5,662 Square Feet Lot
$242,900 Zestimate®
$--/sqft
$1,912 Estimated rent
Home value
$242,900
Estimated sales range
Not available
$1,912/mo
Zestimate® history
Owner options
List your home for rent
$1,912/mo
Rent Zestimate®
Find your next renter with Zillow Rental Manager. Plus, with online applications, you can quickly screen prospective tenants – for free.
$1,912/mo
Rent Zestimate®
Refinance and save
$300/mo
Est. payment
Refinancing to a lower rate could help reduce your monthly payments and save thousands over the life of the loan.
$300/mo
Est. payment
Explore your selling options
Work with a Zillow partner agent
Leverage their expertise and Zillow's premium Showcase listings to get your home seen by more buyers.
Get startedList with your own agent
Get your home in front of millions of buyers by listing it on Zillow.
Learn how to do itSell it yourself
Take full control of how buyers see your home on Zillow by listing For Sale by Owner (FSBO).
List your homeWhat's special
Zillow last checked:
Listing updated:
Listed by:
Dave Clinton TREC #0245076 254-800-2825,
D.R. Horton, AMERICA'S Builder
Bought with:
Non Mls, TREC #null
NON MEMBERS
, TREC #null
Source: BCSMLS,MLS#: 25008928 Originating MLS: Bryan College Station Regional AOR
Originating MLS: Bryan College Station Regional AORFacts & features
Interior
Bedrooms & bathrooms
- Bedrooms: 3
- Bathrooms: 2
- Full bathrooms: 2
Heating
- Central, Electric
Cooling
- Central Air, Electric
Appliances
- Included: ENERGY STAR Qualified Appliances
Features
- Ceiling Fan(s), Programmable Thermostat
- Flooring: Carpet, Vinyl
Interior area
- Total structure area: 1,297
- Total interior livable area: 1,297 sqft
Property
Parking
- Total spaces: 2
- Parking features: Attached, Garage
- Attached garage spaces: 2
Accessibility
- Accessibility features: None
Features
- Levels: One
- Stories: 1
Lot
- Size: 5,662 Square Feet
Details
- Parcel number: 258812
Construction
Type & style
- Home type: SingleFamily
- Property subtype: Single Family Residence
Materials
- Foundation: Slab
- Roof: Composition,Shingle
Condition
- Year built: 2025
Details
- Builder name: D.R. HORTON
Utilities & green energy
- Sewer: Public Sewer
- Water: Public
- Utilities for property: Sewer Available, Water Available
Green energy
- Energy efficient items: Appliances, Thermostat
- Indoor air quality: Ventilation
Community & HOA
Community
- Subdivision: Other
HOA
- Has HOA: Yes
- Amenities included: Maintenance Grounds
- Services included: Common Area Maintenance
- HOA fee: $300 annually
Location
- Region: Brenham
Financial & listing details
- Date on market: 8/14/2025
- Cumulative days on market: 56 days
Price history
| Date | Event | Price |
|---|---|---|
| 10/9/2025 | Sold | -- |
Source:  BCSMLS #25008928 Report a problem BCSMLS #25008928 Report a problem | ||
| 9/26/2025 | Pending sale | $245,065$189/sqft |
Source: BCSMLS #25008928 Report a problem | ||
| 8/12/2025 | Price change | $245,065-0.4%$189/sqft |
Source:  DR Horton Report a problem DR Horton Report a problem | ||
| 8/6/2025 | Listed for sale | $246,065$190/sqft |
Source: DR Horton Report a problem | ||
Public tax history
Tax history is unavailable.
Neighborhood: 77833
Nearby homes
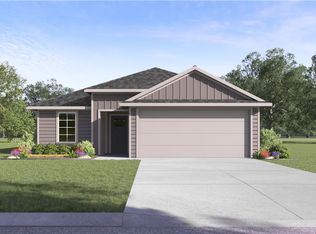
- $--3 bd2 ba1.2k sqft1208 Wilkins Valley St, Brenham, TX 77833Sold
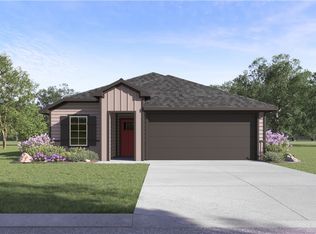
- $--3 bd2 ba1.4k sqft1216 Wilkins Valley St, Brenham, TX 77833Sold
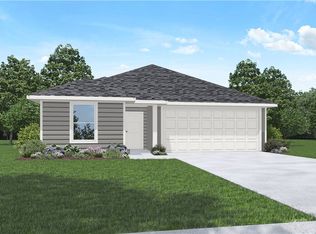
- $--4 bd2 ba1.6k sqft1225 Wilkins Valley St, Brenham, TX 77833Sold
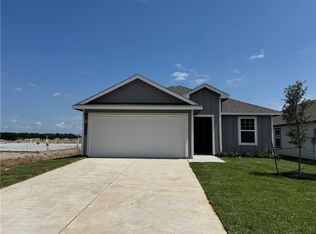
- $--3 bd2 ba1.4k sqft1228 Wilkins Valley St, Brenham, TX 77833Sold
- $--3 bd2 ba1.5k sqft1241 Wilkins Valley St, Brenham, TX 77833Sold
- $--3 bd2 ba1.6k sqft1249 Wilkins Valley St, Brenham, TX 77833Sold
- $--3 bd2 ba1.4k sqft1268 Wilkins Valley St, Brenham, TX 77833Sold
- $--4 bd2 ba1.5k sqft1260 Wilkins Valley St, Brenham, TX 77833Sold
Nearby schools
GreatSchools rating
- 7/10Brenham Elementary SchoolGrades: K-4Distance: 0.9 mi
- 5/10Brenham Junior High SchoolGrades: 7-8Distance: 1.4 mi
- 5/10Brenham High SchoolGrades: 9-12Distance: 0.7 mi
Schools provided by the listing agent
- Middle: ,
- District: Brenham
Source: BCSMLS. This data may not be complete. We recommend contacting the local school district to confirm school assignments for this home.
Get a cash offer in 3 minutes
Find out how much your home could sell for in as little as 3 minutes with a no-obligation cash offer.
Estimated market value
$242,900
Get a cash offer in 3 minutes
Find out how much your home could sell for in as little as 3 minutes with a no-obligation cash offer.
Estimated market value
$242,900
- Texas
- Washington County
- Brenham
- 77833
- 1232 Wilkins Valley St
Nearby cities
Nearby zip codes
Other Brenham Topics
