You Won't Want To Miss This Beautifully Appointed, 4 Bedroom 5 Bath Cape Cod with Finished Basement & 3or 4 Season Sun Room Located In The Highly Desirable Montville Farms! Step Inside & Be Welcomed Into The 2 Story Foyer and The Columned Dining Room with Hardwood Floors & Tray Ceiling which Flows Seamlessly To The Gorgeous Eat in Kitchen Featuring Staggered Height Hickory Cabinetry, Granite Counters, Tiered Center Island & SS Appliances! A French Door Leads To The Stunning 3 Season Sun Room with Vaulted Ceiling, Ceramic Tile Floor, Gas Line For A Future Fireplace (To Convert To 4 Season) & 3 Sliders To The Backyard. A Slider From The Kitchen Leads To The Wood Deck with Gas Line To Enjoy Outdoor Dining & Relaxation. Open To The Kitchen, The Family Room Offers A Wet Bar, Brick Fireplace, Crown Molding & Recessed Lights. The Master Suite Is An Oasis With High Ceilings, Master Bathroom with Dual Sinks & Vanity's, Separate Shower, Jetted Tub and Walk in Closet with A Safe! A Spacious Laundry Room with Ceramic Tile Floor, Laundry Sink & Ironing Board Cabinet, A Half Bath & 2 Pantry Closets Complete The First Floor. Upstairs You Will Find 3 Additional Bedrooms and 2 Full Baths! Bedroom 2 Could Be A Second Master Bedroom with Private Full Bath & Walk In Closet. Bedrooms 3 & 4 Share A Jack n Jill Bathroom. Bedroom 3 Has Walk in Closet, Bedroom 4 Has A Secret Play Room Accessible Through The Closet! The 1,200 Sq Ft Finished Lower Level With 1/2 Bath Offers Plenty Of Room For Entertaining & Additional Living Space & Has 2 Egress Windows Allowing For The Possibility Of Adding A 5th Bedroom Along With Super Convenient Walk Up Access To The Oversized 2 Car Garage with Utility Sink. Notable Updates Include: New Roof with 50 Year CertainTeed Shingles & Gutter Guards 2020, Hot Water Tank 2017, Refrigerator 2021, Dishwasher 2022. Furnace was Rebuilt 2022. Great Location! A 100% Money Back Guarantee Is Available For Additional Peace of Mind!
Closed
$481,000
1232 Willow Bend Dr, Medina, OH 44256
4beds
3,587sqft
Single Family Residence
Built in 2000
0.36 Acres Lot
$528,400 Zestimate®
$134/sqft
$4,076 Estimated rent
Home value
$528,400
$502,000 - $555,000
$4,076/mo
Zestimate® history
Owner options
List your home for rent
$4,076/mo
Rent Zestimate®
Find your next renter with Zillow Rental Manager. Plus, with online applications, you can quickly screen prospective tenants – for free.
$4,076/mo
Rent Zestimate®
Refinance and save
$3,110/mo
Est. payment
Refinancing to a lower rate could help reduce your monthly payments and save thousands over the life of the loan.
$3,110/mo
Est. payment
Explore your selling options
Work with a Zillow partner agent
Leverage their expertise and Zillow's premium Showcase listings to get your home seen by more buyers.
Get startedList with your own agent
Get your home in front of millions of buyers by listing it on Zillow.
Learn how to do itSell it yourself
Take full control of how buyers see your home on Zillow by listing For Sale by Owner (FSBO).
List your homeWhat's special
Vaulted ceilingUtility sinkHalf bathAdditional living spaceWood deckBath cape codSecret play room
Zillow last checked:
Listing updated:
Listed by:
Michael A Marx michaelmarx@howardhanna.com440-465-9517,
Howard Hanna
Bought with:
Kimberly K Mowers, 2001007882
Berkshire Hathaway HomeServices Stouffer Realty
Source: MLS Now,MLS#: 5030600Originating MLS: Akron Cleveland Association of REALTORS
Facts & features
Interior
Bedrooms & bathrooms
- Bedrooms: 4
- Bathrooms: 5
- Full bathrooms: 3
- 1/2 bathrooms: 2
- Main level bathrooms: 2
- Main level bedrooms: 1
Heating
- Forced Air, Gas
Cooling
- Central Air
Appliances
- Included: Dryer, Dishwasher, Disposal, Range, Refrigerator, Washer
- Laundry: Washer Hookup, Electric Dryer Hookup, Main Level, Laundry Room, Laundry Tub, Sink
Features
- Wet Bar, Built-in Features, Tray Ceiling(s), Ceiling Fan(s), Chandelier, Crown Molding, Central Vacuum, Double Vanity, Entrance Foyer, Eat-in Kitchen, Granite Counters, High Ceilings, Kitchen Island, Primary Downstairs, Pantry, Recessed Lighting, Walk-In Closet(s), Jetted Tub
- Windows: Double Pane Windows, Wood Frames
- Basement: Full,Finished,Storage Space,Walk-Up Access
- Number of fireplaces: 1
- Fireplace features: Family Room, Gas, Gas Log
Interior area
- Total structure area: 3,587
- Total interior livable area: 3,587 sqft
- Finished area above ground: 2,387
- Finished area below ground: 1,200
Property
Parking
- Parking features: Attached, Electricity, Garage, Garage Door Opener, Paved
- Attached garage spaces: 2
Features
- Levels: Two
- Stories: 2
- Patio & porch: Deck, Enclosed, Glass Enclosed, Patio, Porch
- Fencing: Wood
- Has view: Yes
- View description: Trees/Woods
Lot
- Size: 0.36 Acres
- Dimensions: 80 x 200
- Features: Wooded
Details
- Parcel number: 02819D15145
- Special conditions: Standard
Construction
Type & style
- Home type: SingleFamily
- Architectural style: Cape Cod
- Property subtype: Single Family Residence
Materials
- Vinyl Siding
- Roof: Asphalt,Fiberglass
Condition
- Year built: 2000
Utilities & green energy
- Sewer: Public Sewer
- Water: Public
Community & HOA
Community
- Security: Security System, Smoke Detector(s)
- Subdivision: Montville Farms
HOA
- Has HOA: No
Location
- Region: Medina
Financial & listing details
- Price per square foot: $134/sqft
- Tax assessed value: $452,850
- Annual tax amount: $5,552
- Date on market: 4/15/2024
- Cumulative days on market: 44 days
- Listing agreement: Exclusive Right To Sell
- Listing terms: Cash,Conventional
Price history
| Date | Event | Price |
|---|---|---|
| 5/30/2024 | Sold | $481,000-1.8%$134/sqft |
Source: Public Record Report a problem | ||
| 5/29/2024 | Pending sale | $489,900$137/sqft |
Source: MLS Now #5030600 Report a problem | ||
| 4/27/2024 | Contingent | $489,900$137/sqft |
Source: MLS Now #5030600 Report a problem | ||
| 4/15/2024 | Listed for sale | $489,900+73.7%$137/sqft |
Source: MLS Now #5030600 Report a problem | ||
| 11/15/2016 | Sold | $282,000-2.7%$79/sqft |
Source:  MLS Now #3841660 Report a problem MLS Now #3841660 Report a problem | ||
| 11/3/2016 | Pending sale | $289,900+32.4%$81/sqft |
Source: M C Real Estate #3841660 Report a problem | ||
| 3/25/2009 | Sold | $219,000-32.6%$61/sqft |
Source: Public Record Report a problem | ||
| 5/22/2008 | Listing removed | $325,000$91/sqft |
Source: Real Living #2462758 Report a problem | ||
| 5/19/2008 | Listed for sale | $325,000$91/sqft |
Source: Real Living #2462758 Report a problem | ||
| 9/27/2005 | Sold | $325,000+584.2%$91/sqft |
Source: Public Record Report a problem | ||
| 2/5/1999 | Sold | $47,500$13/sqft |
Source: Public Record Report a problem | ||
Public tax history
| Year | Property taxes | Tax assessment |
|---|---|---|
| 2025 | $6,800 +4.2% | $158,500 +20.8% |
| 2024 | $6,524 +17.5% | $131,190 |
| 2023 | $5,552 -0.8% | $131,190 |
| 2022 | $5,598 +6.1% | $131,190 +27% |
| 2021 | $5,275 | $103,300 |
| 2020 | $5,275 +1.8% | $103,300 |
| 2019 | $5,181 +17.5% | $103,300 +26.1% |
| 2018 | $4,409 -1.4% | $81,900 |
| 2017 | $4,471 -2.9% | $81,900 |
| 2016 | $4,604 +2.1% | $81,900 +7% |
| 2015 | $4,508 +0.3% | $76,540 |
| 2014 | $4,496 -0.1% | $76,540 |
| 2013 | $4,502 +18.5% | $76,540 +5% |
| 2012 | $3,800 +1.7% | $72,870 |
| 2011 | $3,735 -0.5% | $72,870 |
| 2010 | $3,754 -16% | $72,870 -20.7% |
| 2009 | $4,470 -0.6% | $91,900 |
| 2008 | $4,495 -1% | $91,900 |
| 2007 | $4,542 -2.1% | $91,900 +2.3% |
| 2006 | $4,642 +8.3% | $89,870 |
| 2005 | $4,284 +13.8% | $89,870 |
| 2004 | $3,764 -5.3% | $89,870 +4.8% |
| 2003 | $3,974 +1.5% | $85,750 |
| 2002 | $3,917 +742.9% | $85,750 +345.5% |
| 2001 | $465 | $19,250 +32.1% |
| 2000 | -- | $14,570 |
Find assessor info on the county website
Neighborhood: 44256
Nearby homes
- $666,3004 bd4 ba4.2k sqft1238 Willow Bend Dr, Medina, OH 44256Off Market
- $593,7004 bd4 ba4.5k sqft1224 Willow Bend Dr, Medina, OH 44256Off Market
- $483,2004 bd3 ba2.9k sqft1244 Willow Bend Dr, Medina, OH 44256Off Market
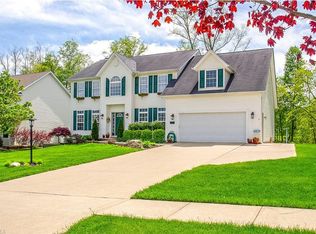
- $624,8004 bd4 ba3.7k sqft1216 Willow Bend Dr, Medina, OH 44256For Sale

- $500,0004 bd3 ba2.6k sqft1210 Willow Bend Dr, Medina, OH 44256Off Market
- $506,2005 bd2 ba3.1k sqft1248 Willow Bend Dr, Medina, OH 44256Off Market
- $490,2004 bd3 ba3.2k sqft1183 Brynmar Ln, Medina, OH 44256Off Market
- $511,8004 bd2 ba2.7k sqft1231 Willow Bend Dr, Medina, OH 44256Off Market
Nearby schools
GreatSchools rating
- 7/10H G Blake Elementary SchoolGrades: K-5Distance: 1.3 mi
- 7/10A. I. Root Middle SchoolGrades: 6-8Distance: 2.2 mi
- 7/10Medina High SchoolGrades: 9-12Distance: 2.3 mi
Schools provided by the listing agent
- District: Medina CSD - 5206
Source: MLS Now. This data may not be complete. We recommend contacting the local school district to confirm school assignments for this home.
Get a cash offer in 3 minutes
Find out how much your home could sell for in as little as 3 minutes with a no-obligation cash offer.
Estimated market value
$528,400
Get a cash offer in 3 minutes
Find out how much your home could sell for in as little as 3 minutes with a no-obligation cash offer.
Estimated market value
$528,400
- Ohio
- Medina County
- Medina
- 44256
- 1232 Willow Bend Dr
Nearby cities
Nearby zip codes
Other Medina Topics
