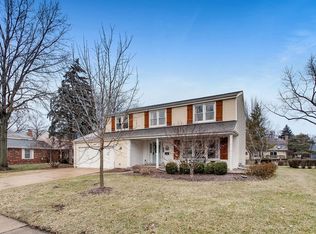
Perfectly positioned on a picturesque mature tree-lined street in one of the most desirable areas of Naperville, this extraordinary luxury residence delivers the ideal combination of timeless elegance, modern updates, spacious living, and an unbeatable walk-to-town lifestyle. Offering over 3,000 square feet of beautifully finished living space, this expansive 5-bedroom home with 3 full bathrooms and a recently updated main-floor powder room has been thoughtfully designed to accommodate both comfortable everyday living and exceptional entertaining. From the moment you arrive, the home's impressive presence, inviting curb appeal, and serene setting create an immediate sense of warmth and sophistication. Inside, an abundance of natural light, spacious rooms, and a flowing floor plan welcome you, designed for today's lifestyle. Rich hardwood flooring installed throughout the home in 2018 adds warmth, character, and continuity across the living spaces, while fresh paint completed throughout the entire first and second floors in 2019 provides a crisp, modern, and move-in-ready feel. Every space has been carefully maintained and tastefully updated, allowing the next owner to enjoy a seamless blend of luxury and functionality. The beautifully updated main-floor powder room, renovated in 2019, offers stylish finishes and convenience for guests. The newly completed laundry room (2026) adds both practicality and contemporary appeal. The heart of the home is complemented by brand-new appliances installed in 2026, creating a fresh and elevated kitchen experience perfect for daily living, hosting gatherings, and entertaining family and friends. The expansive layout offers incredible flexibility with five generously sized bedrooms, ideal for growing families, guest accommodations, home offices, or multi-generational living. With three full bathrooms thoughtfully distributed throughout the home, comfort and convenience are effortlessly achieved on every level. Beyond the home itself, the lifestyle this property offers is truly exceptional. Located within a wonderful, social, and family-friendly neighborhood, this community is known for its welcoming atmosphere, active lifestyle, and strong sense of connection among neighbors. Enjoy fantastic nearby playgrounds, beautiful parks, and highly acclaimed schools that make this location one of the premier destinations in the western suburbs. Whether enjoying evening walks beneath the canopy of mature trees, gathering with neighbors, or spending weekends exploring downtown, this home delivers a lifestyle few properties can match. Just moments away, experience the charm and convenience of the iconic Riverwalk along with the vibrant energy of downtown Naperville. Walk to boutique shopping, popular coffee shops, award-winning dining, entertainment, and the local library while still returning home to the tranquility and privacy of a peaceful residential street. This rare offering truly provides the best of both worlds, the excitement and accessibility of downtown living paired with the serenity and comfort of an established luxury neighborhood. Homes offering this level of space, condition, updates, location, and lifestyle rarely become available. This is an extraordinary opportunity to own a beautifully updated luxury home in the heart of Naperville where timeless charm, modern convenience, and an unmatched community setting come together to create a truly exceptional place to call home.
Closed
$885,000
1232 Wilshire Dr, Naperville, IL 60540
5beds
2,849sqft
Single Family Residence
Built in 1985
10,454 Square Feet Lot
$885,100 Zestimate®
$311/sqft
$5,047 Estimated rent
Home value
$885,100
$814,000 - $956,000
$5,047/mo
Zestimate® history
Owner options
List your home for rent
$5,047/mo
Rent Zestimate®
Find your next renter with Zillow Rental Manager. Plus, with online applications, you can quickly screen prospective tenants – for free.
$5,047/mo
Rent Zestimate®
Refinance and save
$6,254/mo
Est. payment
Refinancing to a lower rate could help reduce your monthly payments and save thousands over the life of the loan.
$6,254/mo
Est. payment
Explore your selling options
Work with a Zillow partner agent
Leverage their expertise and Zillow's premium Showcase listings to get your home seen by more buyers.
Get startedList with your own agent
Get your home in front of millions of buyers by listing it on Zillow.
Learn how to do itSell it yourself
Take full control of how buyers see your home on Zillow by listing For Sale by Owner (FSBO).
List your homeWhat's special
Flowing floor planInviting curb appealAbundance of natural lightPicturesque mature tree-lined streetSpacious roomsSerene setting
Zillow last checked:
Listing updated:
Listed by:
Joseph DeFrancesco (224)699-5002,
Redfin Corporation
Bought with:
Danielle Procopio, CSC,PSA
Coldwell Banker Realty
Source: MRED as distributed by MLS GRID,MLS#: 12674601
Facts & features
Interior
Bedrooms & bathrooms
- Bedrooms: 5
- Bathrooms: 4
- Full bathrooms: 3
- 1/2 bathrooms: 1
Rooms
- Room types: Bedroom 5, Sitting Room, Recreation Room, Bonus Room
Primary bedroom
- Features: Flooring (Hardwood), Bathroom (Full)
- Level: Second
- Area: 228 Square Feet
- Dimensions: 12X19
Bedroom 2
- Features: Flooring (Hardwood)
- Level: Second
- Area: 240 Square Feet
- Dimensions: 20X12
Bedroom 3
- Features: Flooring (Hardwood)
- Level: Second
- Area: 187 Square Feet
- Dimensions: 17X11
Bedroom 4
- Features: Flooring (Hardwood)
- Level: Second
- Area: 143 Square Feet
- Dimensions: 13X11
Bedroom 5
- Features: Flooring (Hardwood)
- Level: Main
- Area: 90 Square Feet
- Dimensions: 9X10
Bonus room
- Features: Flooring (Carpet)
- Level: Basement
- Area: 156 Square Feet
- Dimensions: 12X13
Dining room
- Features: Flooring (Hardwood)
- Level: Main
- Area: 156 Square Feet
- Dimensions: 13X12
Family room
- Features: Flooring (Hardwood)
- Level: Main
- Area: 266 Square Feet
- Dimensions: 19X14
Kitchen
- Features: Kitchen (Island, Pantry-Closet, Breakfast Room, SolidSurfaceCounter, Updated Kitchen), Flooring (Hardwood)
- Level: Main
- Area: 280 Square Feet
- Dimensions: 20X14
Laundry
- Features: Flooring (Ceramic Tile)
- Level: Main
- Area: 60 Square Feet
- Dimensions: 6X10
Living room
- Features: Flooring (Hardwood)
- Level: Main
- Area: 273 Square Feet
- Dimensions: 21X13
Recreation room
- Features: Flooring (Carpet)
- Level: Basement
- Area: 957 Square Feet
- Dimensions: 33X29
Sitting room
- Features: Flooring (Hardwood)
- Level: Main
- Area: 221 Square Feet
- Dimensions: 13X17
Heating
- Natural Gas, Forced Air
Cooling
- Central Air
Appliances
- Included: Range, Microwave, Dishwasher, Refrigerator, Washer, Dryer, Disposal, Stainless Steel Appliance(s), Range Hood, Humidifier
- Laundry: Main Level, Gas Dryer Hookup, Sink
Features
- Vaulted Ceiling(s), 1st Floor Bedroom, Walk-In Closet(s)
- Flooring: Hardwood
- Windows: Skylight(s)
- Basement: Partially Finished,Crawl Space,Full
- Attic: Pull Down Stair
- Number of fireplaces: 1
- Fireplace features: Gas Log, Family Room
Interior area
- Total structure area: 0
- Total interior livable area: 2,849 sqft
Property
Parking
- Total spaces: 2
- Parking features: Garage Door Opener, Garage, Yes, Garage Owned, Attached
- Attached garage spaces: 2
- Has uncovered spaces: Yes
Accessibility
- Accessibility features: No Disability Access
Features
- Stories: 2
- Patio & porch: Deck, Patio, Porch
Lot
- Size: 10,454 Square Feet
- Dimensions: 80X130
Details
- Parcel number: 0714411016
- Special conditions: None
- Other equipment: Ceiling Fan(s), Sump Pump, Backup Sump Pump;, Radon Mitigation System
Construction
Type & style
- Home type: SingleFamily
- Property subtype: Single Family Residence
Materials
- Aluminum Siding, Brick, Stucco
Condition
- New construction: No
- Year built: 1985
Utilities & green energy
- Electric: Circuit Breakers
- Sewer: Public Sewer
- Water: Lake Michigan
Community & HOA
Community
- Features: Park, Curbs, Sidewalks, Street Lights, Street Paved
- Subdivision: Will-O-Way
HOA
- Services included: None
Location
- Region: Naperville
Financial & listing details
- Price per square foot: $311/sqft
- Tax assessed value: $224,672
- Annual tax amount: $13,288
- Date on market: 6/11/2026
- Listing terms: Conventional
- Ownership: Fee Simple
Price history
| Date | Event | Price |
|---|---|---|
| 7/13/2026 | Sold | $885,000+1.1%$311/sqft |
Source:  MRED as distributed by MLS GRID #12674601 Report a problem MRED as distributed by MLS GRID #12674601 Report a problem | ||
| 7/10/2026 | Pending sale | $875,000$307/sqft |
Source: MRED as distributed by MLS GRID #12674601 Report a problem | ||
| 6/15/2026 | Contingent | $875,000$307/sqft |
Source: MRED as distributed by MLS GRID #12674601 Report a problem | ||
| 6/11/2026 | Listed for sale | $875,000+78.6%$307/sqft |
Source: MRED as distributed by MLS GRID #12674601 Report a problem | ||
| 5/11/2018 | Sold | $489,900$172/sqft |
Source: MRED as distributed by MLS GRID #09862901 Report a problem | ||
| 3/8/2018 | Pending sale | $489,900$172/sqft |
Source: daprile properties #09862901 Report a problem | ||
| 2/21/2018 | Listed for sale | $489,900+16.5%$172/sqft |
Source: daprile properties #09862901 Report a problem | ||
| 8/3/2012 | Sold | $420,500-4.4%$148/sqft |
Source: Public Record Report a problem | ||
| 6/2/2012 | Price change | $439,900-2.2%$154/sqft |
Source: Baird & Warner Real Estate #08047626 Report a problem | ||
| 4/22/2012 | Listed for sale | $449,900$158/sqft |
Source: Baird & Warner Real Estate #08047626 Report a problem | ||
Public tax history
| Year | Property taxes | Tax assessment |
|---|---|---|
| 2024 | $13,288 +5.6% | $224,672 +11.3% |
| 2023 | $12,580 +7% | $201,880 +7.4% |
| 2022 | $11,762 +3.6% | $188,040 +3.7% |
| 2021 | $11,350 +0.3% | $181,330 |
| 2020 | $11,314 +3.7% | $181,330 +5.1% |
| 2019 | $10,912 +1.6% | $172,470 +1.4% |
| 2018 | $10,742 +2.1% | $170,110 +3.5% |
| 2017 | $10,523 +2.5% | $164,340 +4.2% |
| 2016 | $10,270 -0.2% | $157,710 +5.3% |
| 2015 | $10,286 -0.7% | $149,740 +2.3% |
| 2014 | $10,360 +0.7% | $146,350 -0.7% |
| 2013 | $10,289 +4.9% | $147,370 -2% |
| 2012 | $9,813 +1.2% | $150,420 -6.4% |
| 2011 | $9,692 +4.5% | $160,760 -1.8% |
| 2010 | $9,277 +2.3% | $163,790 -4% |
| 2009 | $9,067 +3.2% | $170,620 +1.8% |
| 2008 | $8,784 +4.8% | $167,610 +5.8% |
| 2007 | $8,383 +3.3% | $158,420 +5.9% |
| 2006 | $8,119 +7.7% | $149,570 +10.8% |
| 2005 | $7,537 +7.6% | $134,980 +11.1% |
| 2004 | $7,005 +4.2% | $121,540 +6.8% |
| 2003 | $6,722 +1.5% | $113,800 +2.3% |
| 2002 | $6,624 +12.1% | $111,220 +12% |
| 2001 | $5,910 +12% | $99,280 +4.4% |
| 2000 | $5,278 | $95,100 |
Find assessor info on the county website
Neighborhood: Wil-O-Way Park
Nearby homes
- $728,9004 bd2 ba2.5k sqft1236 Wilshire Dr, Naperville, IL 60540Off Market
- $745,4004 bd2 ba2.5k sqft1228 Wilshire Dr, Naperville, IL 60540Off Market
- $664,9005 bd3 ba2.2k sqft1245 W Jefferson Ave, Naperville, IL 60540Off Market
- $380,000-- bd2 ba1.8k sqft1241 W Jefferson Ave, Naperville, IL 60540Sold
- $749,5004 bd2 ba2.5k sqft1224 Wilshire Dr, Naperville, IL 60540Off Market
- $568,7003 bd2 ba1.7k sqft1249 W Jefferson Ave, Naperville, IL 60540Off Market
- $825,9004 bd3 ba2.7k sqft160 S River Rd, Naperville, IL 60540Off Market
- $568,9003 bd3 ba1.8k sqft1237 W Jefferson Ave, Naperville, IL 60540Off Market
Nearby schools
GreatSchools rating
- 8/10Elmwood Elementary SchoolGrades: K-5Distance: 1.8 mi
- 9/10Lincoln Jr High SchoolGrades: 6-8Distance: 2.6 mi
- 9/10Naperville Central High SchoolGrades: 9-12Distance: 1 mi
Schools provided by the listing agent
- Elementary: Elmwood Elementary School
- Middle: Lincoln Junior High School
- High: Naperville Central High School
- District: 203
Source: MRED as distributed by MLS GRID. This data may not be complete. We recommend contacting the local school district to confirm school assignments for this home.
Get a cash offer in 3 minutes
Find out how much your home could sell for in as little as 3 minutes with a no-obligation cash offer.
Estimated market value
$885,100
Get a cash offer in 3 minutes
Find out how much your home could sell for in as little as 3 minutes with a no-obligation cash offer.
Estimated market value
$885,100
- Illinois
- DuPage County
- Naperville
- 60540
- Wil-O-Way Park
- 1232 Wilshire Dr
Nearby cities
Nearby neighborhoods
Nearby zip codes
Other Naperville Topics
