Waterfront Living on the Harris Chain of Lakes! If you’ve ever dreamed of waking up by the water, this Harbor Shores gem is calling your name! It’s all about lifestyle and lake life here—hop on your boat and cruise through the Harris Chain of Lakes, the scenic Dora Canal, and Haines Creek, stopping at waterfront restaurants along the way. Inside, you’ll love the remodeled kitchen with white cabinets, sleek solid surface countertops, and a dining space with a dreamy water view right from your window. Plus, keeping your lawn lush is a breeze with canal-fed irrigation (pump new in 2021)! New HVAC (2020) for year-round comfort Security system for peace of mind Interior laundry room with deep sink for convenience And the best part? You’re just minutes from shopping, dining, and all the essentials—but with the lake at your doorstep, you may never want to leave! Come see it for yourself and start dreaming about the endless possibilities! Ready to make the move? Let’s set up a tour!
Sold for $305,000
$305,000
12320 BLUE HERON WAY, LEESBURG, FL 34788
3beds
1,870sqft
Single Family Residence
Built in 1982
0.3 Acres Lot
$300,600 Zestimate®
$163/sqft
$2,053 Estimated rent
Home value
$300,600
Estimated sales range
Not available
$2,053/mo
Zestimate® history
Owner options
List your home for rent
$2,053/mo
Rent Zestimate®
Find your next renter with Zillow Rental Manager. Plus, with online applications, you can quickly screen prospective tenants – for free.
$2,053/mo
Rent Zestimate®
Refinance and save
$2,034/mo
Est. payment
Refinancing to a lower rate could help reduce your monthly payments and save thousands over the life of the loan.
$2,034/mo
Est. payment
Explore your selling options
Work with a Zillow partner agent
Leverage their expertise and Zillow's premium Showcase listings to get your home seen by more buyers.
Get startedList with your own agent
Get your home in front of millions of buyers by listing it on Zillow.
Learn how to do itSell it yourself
Take full control of how buyers see your home on Zillow by listing For Sale by Owner (FSBO).
List your homeWhat's special
Waterfront livingCanal-fed irrigationSolid surface countertopsRemodeled kitchenWhite cabinetsInterior laundry roomDeep sink
Zillow last checked:
Listing updated:
Listed by:
Holly A. Farley 352-636-9140,
RE/MAX PREMIER REALTY 352-735-4060
Bought with:
Benjamin Maynard, 3580305
PIXEL REALTY
Source: Stellar MLS,MLS#: G5093794 Originating MLS: Lake and Sumter
Originating MLS: Lake and Sumter
Facts & features
Interior
Bedrooms & bathrooms
- Bedrooms: 3
- Bathrooms: 2
- Full bathrooms: 2
Rooms
- Room types: Family Room
Primary bedroom
- Features: Ceiling Fan(s), En Suite Bathroom, Built-in Closet
- Level: First
- Area: 210 Square Feet
- Dimensions: 14x15
Bedroom 2
- Features: Ceiling Fan(s), Built-in Closet
- Level: First
- Area: 130 Square Feet
- Dimensions: 10x13
Bedroom 3
- Features: Ceiling Fan(s), Built-in Closet
- Level: First
- Area: 130 Square Feet
- Dimensions: 10x13
Bathroom 1
- Features: Shower No Tub
- Level: First
- Area: 56 Square Feet
- Dimensions: 7x8
Bathroom 2
- Features: Tub With Shower
- Level: First
- Area: 56 Square Feet
- Dimensions: 7x8
Family room
- Level: First
- Area: 585 Square Feet
- Dimensions: 13x45
Kitchen
- Level: First
- Area: 221 Square Feet
- Dimensions: 13x17
Living room
- Level: First
- Area: 609 Square Feet
- Dimensions: 21x29
Heating
- Central, Electric
Cooling
- Central Air
Appliances
- Included: Electric Water Heater, Microwave, Range, Refrigerator
- Laundry: Inside, Laundry Room, Washer Hookup
Features
- Ceiling Fan(s), Eating Space In Kitchen, Living Room/Dining Room Combo, Open Floorplan, Solid Surface Counters
- Flooring: Carpet, Laminate, Other
- Has fireplace: Yes
- Fireplace features: Stone, Wood Burning
Interior area
- Total structure area: 3,314
- Total interior livable area: 1,870 sqft
Property
Parking
- Total spaces: 2
- Parking features: Garage - Attached
- Attached garage spaces: 2
- Details: Garage Dimensions: 21X23
Features
- Levels: One
- Stories: 1
- Patio & porch: Covered, Enclosed, Rear Porch, Screened
- Exterior features: Irrigation System
- Has view: Yes
- View description: Water, Canal
- Has water view: Yes
- Water view: Water,Canal
- Waterfront features: Canal - Freshwater, Freshwater Canal Access, Lift - Covered, Seawall
- Body of water: HARRIS CHAIN OF LAKES
Lot
- Size: 0.3 Acres
- Dimensions: 100 x 132
- Features: In County
Details
- Additional structures: Shed(s), Boat House
- Parcel number: 061926020000504200
- Zoning: R-6
- Special conditions: None
Construction
Type & style
- Home type: SingleFamily
- Architectural style: Ranch
- Property subtype: Single Family Residence
Materials
- Brick, Stucco
- Foundation: Slab
- Roof: Shingle
Condition
- New construction: No
- Year built: 1982
Utilities & green energy
- Sewer: Septic Tank
- Water: Well
- Utilities for property: BB/HS Internet Available, Cable Available, Electricity Connected, Sprinkler Well, Water Connected
Community & HOA
Community
- Security: Security System Owned
- Pet fee: $0 monthly
- Subdivision: HARBOR SHORES UNIT 02
HOA
- Has HOA: No
Location
- Region: Leesburg
Financial & listing details
- Price per square foot: $163/sqft
- Tax assessed value: $395,102
- Annual tax amount: $3,098
- Date on market: 3/5/2025
- Cumulative days on market: 6 days
- Listing terms: Cash,Conventional
- Ownership: Fee Simple
- Total actual rent: 0
- Electric utility on property: Yes
- Road surface type: Paved
Price history
| Date | Event | Price |
|---|---|---|
| 3/24/2025 | Sold | $305,000-1.6%$163/sqft |
Source:  Stellar MLS #G5093794 Report a problem Stellar MLS #G5093794 Report a problem | ||
| 3/13/2025 | Pending sale | $310,000$166/sqft |
Source: Stellar MLS #G5093794 Report a problem | ||
| 3/5/2025 | Listed for sale | $310,000+46.3%$166/sqft |
Source: Stellar MLS #G5093794 Report a problem | ||
| 3/27/2015 | Sold | $211,900-9.8%$113/sqft |
Source: Stellar MLS #O5332876 Report a problem | ||
| 11/27/2014 | Price change | $234,900+2.4%$126/sqft |
Source: ERA GRIZZARD REAL ESTATE (40025E) #G4707272 Report a problem | ||
| 8/27/2014 | Price change | $229,400-2.3%$123/sqft |
Source: ERA Grizzard Real Estate #G4707272 Report a problem | ||
| 5/28/2014 | Listed for sale | $234,900+2.1%$126/sqft |
Source: Tom Grizzard, Inc. #G4707272 Report a problem | ||
| 12/30/2004 | Sold | $230,000+70.4%$123/sqft |
Source: Public Record Report a problem | ||
| 6/17/1996 | Sold | $135,000$72/sqft |
Source: Public Record Report a problem | ||
Public tax history
| Year | Property taxes | Tax assessment |
|---|---|---|
| 2025 | $3,178 +2.6% | $217,140 +2.9% |
| 2024 | $3,098 +10.5% | $211,020 +3% |
| 2023 | $2,805 +7.3% | $204,880 +3% |
| 2022 | $2,614 +3.7% | $198,920 +3% |
| 2021 | $2,522 -4.4% | $193,130 +1.4% |
| 2020 | $2,638 +0.9% | $190,464 +2.3% |
| 2019 | $2,615 +4.6% | $186,182 +1.9% |
| 2018 | $2,499 | $182,711 +2.1% |
| 2017 | $2,499 +3.3% | $178,953 +2.1% |
| 2016 | $2,418 +0.4% | $175,273 +5.7% |
| 2015 | $2,409 -18% | $165,857 +7.3% |
| 2014 | $2,938 +72.8% | $154,527 +1.5% |
| 2013 | $1,701 -18.3% | $152,244 -13.6% |
| 2012 | $2,081 -13.5% | $176,284 -10.9% |
| 2011 | $2,406 -14.3% | $197,920 -10.8% |
| 2010 | $2,807 -3.4% | $221,993 -2.9% |
| 2009 | $2,905 -11.8% | $228,651 -10.1% |
| 2008 | $3,294 -2.6% | $254,472 +3% |
| 2007 | $3,382 -4.8% | $247,061 +2.5% |
| 2006 | $3,551 +8.1% | $241,036 +21.8% |
| 2005 | $3,286 | $197,867 |
| 2004 | -- | -- |
| 2003 | -- | $130,391 +2.8% |
| 2002 | -- | $126,780 -1.6% |
| 2001 | -- | $128,837 -9.4% |
| 2000 | -- | $142,277 |
Find assessor info on the county website
Neighborhood: 34788
Nearby homes
- $460,0004 bd2 ba2.1k sqft12332 Blue Heron Way, Leesburg, FL 34788Sold

- $322,0002 bd2 ba1.4k sqft12310 Blue Heron Way, Leesburg, FL 34788Off Market

- $277,5002 bd1 ba1.3k sqft12338 Blue Heron Way, Leesburg, FL 34788Off Market

- $445,1003 bd2 ba1.8k sqft12325 Pine Island Dr, Leesburg, FL 34788Off Market
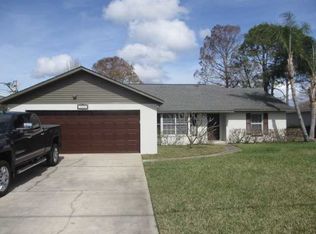
- $340,0003 bd3 ba1.7k sqft35740 Harbor Shores Rd, Leesburg, FL 34788Sold
- $502,2003 bd2 ba1.8k sqft12315 Pine Island Dr, Leesburg, FL 34788Off Market
- $127,680-- bd-- ba-- sqftBlue Heron Way, Leesburg, FL 34788Off Market
- $332,4003 bd2 ba1.3k sqft12331 Pine Island Dr, Leesburg, FL 34788Off Market
Nearby schools
GreatSchools rating
- 7/10Treadway Elementary SchoolGrades: PK-5Distance: 2.4 mi
- 3/10Eustis Middle SchoolGrades: 6-8Distance: 6.5 mi
- 3/10Eustis High SchoolGrades: 9-12Distance: 5.1 mi
Schools provided by the listing agent
- Elementary: Treadway Elem
- Middle: Eustis Middle
- High: Eustis High School
Source: Stellar MLS. This data may not be complete. We recommend contacting the local school district to confirm school assignments for this home.
Get a cash offer in 3 minutes
Find out how much your home could sell for in as little as 3 minutes with a no-obligation cash offer.
Estimated market value
$300,600
Get a cash offer in 3 minutes
Find out how much your home could sell for in as little as 3 minutes with a no-obligation cash offer.
Estimated market value
$300,600
- Florida
- Lake County
- Leesburg
- 34788
- 12320 BLUE HERON WAY
Nearby cities
Nearby neighborhoods
Nearby zip codes
Other Leesburg Topics
