Skip main navigation
Closed
  • $274,900

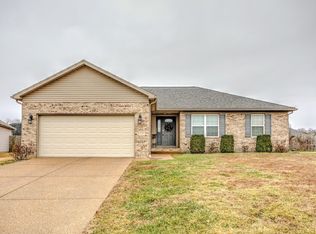
    12320 Canyon Rock Dr, Evansville, IN 47725

    3beds
    1,665sqft
    Single Family Residence
    Built in 2008
    0.25 Acres Lot
    $299,400 Zestimate®
    $--/sqft
    $2,154 Estimated rent

    Home value

    $299,400

    $284,000 - $314,000

    $2,154/mo

    Zestimate® history
    Loading
    Loading...

    Owner options

    List your home for rent

    $2,154/mo

    Rent Zestimate®

    Find your next renter with Zillow Rental Manager. Plus, with online applications, you can quickly screen prospective tenants – for free.

    Learn more

    $2,154/mo

    Rent Zestimate®

    Refinance and save

    $1,830/mo

    Est. payment

    Refinancing to a lower rate could help reduce your monthly payments and save thousands over the life of the loan.

    See today's rates

    $1,830/mo

    Est. payment

    Explore your selling options

    Work with a Zillow partner agent

    Leverage their expertise and Zillow's premium Showcase listings to get your home seen by more buyers.

    Get started

    List with your own agent

    Get your home in front of millions of buyers by listing it on Zillow.

    Learn how to do it

    Sell it yourself

    Take full control of how buyers see your home on Zillow by listing For Sale by Owner (FSBO).

    List your home

    What's special

    Wonderful 3 bedroom/ 2 bath home located in the desired McCutchanville /North school district! This home has an open concept with a split bedroom design. The living room has a tray ceiling and a fireplace. The kitchen boasts stainless appliances, plenty of cabinet space, and a kitchen island for additional seating. The main bedroom has a large walk-in closet & an ensuite bathroom. The ensuite bathroom has double sinks in a counter height vanity and a jetted tub – perfect for relaxing after a long hard day. The other two bedrooms are also spacious with nice size closets. This home also has new carpet, LVP flooring, fresh paint & crown molding found throughout the house. The large fenced in backyard is perfect for entertaining!

    Zillow last checked:

    Listing updated:

    Listed by:

    Brittney Ruston cell:812-319-2037,

    4Realty, LLC

    Bought with:

    Melanie Quates, RB14042516

    ERA FIRST ADVANTAGE REALTY, INC

    Source: IRMLS,MLS#: 202422724MLS Logo

    Facts & features

    Interior

    Bedrooms & bathrooms
    • Bedrooms: 3
    • Bathrooms: 2
    • Full bathrooms: 2
    • Main level bedrooms: 3
    Bedroom 1
    • Level: Main
    Bedroom 2
    • Level: Main
    Kitchen
    • Level: Main
    • Area: 300
    • Dimensions: 15 x 20
    Living room
    • Level: Main
    • Area: 300
    • Dimensions: 20 x 15
    Heating
    • Natural Gas
    Cooling
    • Central Air
    Appliances
    • Included: Dishwasher, Microwave, Refrigerator, Electric Range
    Features
    • 1st Bdrm En Suite, Tray Ceiling(s), Ceiling Fan(s), Crown Molding, Split Br Floor Plan, Stand Up Shower, Tub and Separate Shower
    • Basement: Crawl Space
    • Number of fireplaces: 1
    • Fireplace features: Living Room
    Interior area
    • Total structure area: 1,665
    • Total interior livable area: 1,665 sqft
    • Finished area above ground: 1,665
    • Finished area below ground: 0

    Property

    Parking
    • Total spaces: 2
    • Parking features: Attached
    • Attached garage spaces: 2
    Features
    • Levels: One
    • Stories: 1
    • Has spa: Yes
    • Spa features: Jet Tub
    Lot
    • Size: 0.25 Acres
    • Dimensions: 77x143
    • Features: Level
    Details
    • Parcel number: 820414009309.027030

    Construction

    Type & style
    • Home type: SingleFamily
    • Property subtype: Single Family Residence
    Materials
    • Brick, Vinyl Siding
    Condition
    • New construction: No
    • Year built: 2008

    Utilities & green energy

    • Gas: CenterPoint Energy
    • Sewer: Public Sewer
    • Water: Public

    Community & HOA

    Community
    • Subdivision: Bridlewood
    HOA
    • Has HOA: Yes
    • HOA fee: $150 annually
    Location
    • Region: Evansville

    Financial & listing details

    • Tax assessed value: $281,700
    • Annual tax amount: $2,908
    • Date on market: 7/27/2024
    • Listing terms: Cash,Conventional

    Price history

    DateEventPrice
    7/26/2024Sold$274,900
    Source: IRMLS #202422724 Report a problem
    6/28/2024Pending sale$274,900
    Source: IRMLS #202422724 Report a problem
    6/21/2024Listed for sale$274,900+45.4%
    Source: IRMLS #202422724 Report a problem
    12/4/2019Sold$189,000-0.5%$114/sqft
    Source: Agent Provided Report a problem
    10/30/2019Listed for sale$189,900+6.7%$114/sqft
    Source: FC TUCKER EMGE REALTORS #201947765 Report a problem
    8/8/2016Listing removed$177,900$107/sqft
    Source: ERA First Advantage Realty, Inc. #201635215 Report a problem
    7/29/2016Price change$177,900-0.1%$107/sqft
    Source: ERA First Advantage Realty, Inc. #201635215 Report a problem
    7/13/2016Listed for sale$178,000$107/sqft
    Source: Owner Report a problem
    6/20/2016Pending sale$178,000+29.5%$107/sqft
    Source: Owner Report a problem
    6/15/2016Sold$137,500-22.8%$83/sqft
    Source: Public Record Report a problem
    6/13/2016Listed for sale$178,000$107/sqft
    Source: Owner Report a problem

    Public tax history

    YearProperty taxesTax assessment
    2025$2,967 +2%$281,700 +2.7%
    2024$2,908 +4.7%$274,400 +2.3%
    2023$2,778 +33.9%$268,100 +5.8%
    2022$2,075 +1.2%$253,500 +35.1%
    2021$2,050 +2.9%$187,600 -1%
    2020$1,992 -0.9%$189,400 +2.3%
    2019$2,010 +17.5%$185,200 -1%
    2018$1,710 -29.1%$187,000 +12.1%
    2017$2,411 +42%$166,800 -0.2%
    2016$1,698 +8.7%$167,100 +1.5%
    2014$1,562 +0.4%$164,600 +1.9%
    2013$1,556 +9.8%$161,500 +3.7%
    2012$1,417 +21.7%$155,800 +0.3%
    2011$1,165 +6.1%$155,300
    2010$1,098 +172.4%$155,300 +462.7%
    2009$403 $27,600 +5420%
    2008-- $500
    2007-- $500
    2006-- --
    Find assessor info on the county website

    Neighborhood: 47725

    Nearby schools

    GreatSchools rating
    Schools provided by the listing agent
    • Elementary: McCutchanville
    • Middle: North
    • High: North
    • District: Evansville-Vanderburgh School Corp.

    Source: IRMLS. This data may not be complete. We recommend contacting the local school district to confirm school assignments for this home.

    Sell for more on Zillow
    Get a Zillow Showcase℠ listing at no additional cost and you could sell for .
    $299,400
    2% more
    +$5,988
    With Zillow Showcase(estimated)
    $305,388
    Sell for more on Zillow
    Get a Zillow Showcase℠ listing at no additional cost and you could sell for .
    $299,400
    2% more
    +$5,988
    With Zillow Showcase(estimated)
    $305,388