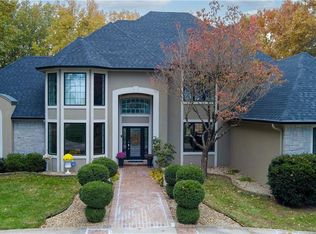
Welcome to 12320 Donovan Dr. in Country Club, MO- a truly captivating estate that embodies traditional elegance and timeless design. Nestled along a tree-line private drive, this exquisite and stately residence offers both privacy and grandeur from the moment you arrive. Inside, you'll find high-end finishes throughout, blending classic charm with modern comfort. The thoughtfully designed layout features a luxurious main-floor primary suite, providing a serene retreat with convivence and style. With an additional primary suite on the second floor and 4 spacious bedrooms and 5.5 baths, this home offers ample space. Designed for both everyday living and entertaining, the home includes numerous refined living spaces filled with natural light and sophisticated details, as well as main floor laundry. Step outside to you own backyard oasis-complete with a stunning in-ground pool and private sport court, creating the perfect setting for relaxation and recreation. Additional highlights include a new roof, electrical panel, air conditioner and water heater offering peace of mind and efficiency for years to come. This remarkable property seamlessly combines elegance, and resort-style amenities-an exceptional opportunity to own a truly one-of-a-kind home.
Sold
Price Unknown
12320 Donovan Dr, Country Club, MO 64505
6beds
7,035sqft
Single Family Residence
Built in 1983
2.5 Acres Lot
$1,201,300 Zestimate®
$--/sqft
$4,392 Estimated rent
Home value
$1,201,300
Estimated sales range
Not available
$4,392/mo
Zestimate® history
Owner options
List your home for rent
$4,392/mo
Rent Zestimate®
Find your next renter with Zillow Rental Manager. Plus, with online applications, you can quickly screen prospective tenants – for free.
$4,392/mo
Rent Zestimate®
Refinance and save
$600/mo
Est. payment
Refinancing to a lower rate could help reduce your monthly payments and save thousands over the life of the loan.
$600/mo
Est. payment
Explore your selling options
Work with a Zillow partner agent
Leverage their expertise and Zillow's premium Showcase listings to get your home seen by more buyers.
Get startedList with your own agent
Get your home in front of millions of buyers by listing it on Zillow.
Learn how to do itSell it yourself
Take full control of how buyers see your home on Zillow by listing For Sale by Owner (FSBO).
List your homeWhat's special
Zillow last checked:
Listing updated:
Listed by:
Christy Rippe 816-261-5050,
The St.Joe Real Estate Group,
Bought with:
Tyson Huff-Garza, 2020032088
The St.Joe Real Estate Group,
Source: Heartland MLS as distributed by MLS GRID,MLS#: 2613059
Facts & features
Interior
Bedrooms & bathrooms
- Bedrooms: 6
- Bathrooms: 6
- Full bathrooms: 5
- 1/2 bathrooms: 1
Primary bedroom
- Features: Built-in Features
- Level: Main
- Dimensions: 15 x 12
Primary bedroom
- Features: Ceiling Fan(s), Walk-In Closet(s)
- Level: Second
- Dimensions: 20 x 18
Other
- Features: Carpet
- Level: Basement
- Dimensions: 26 x 13
Bedroom 3
- Features: Ceiling Fan(s)
- Level: Second
- Dimensions: 14 x 18
Bedroom 4
- Features: Ceiling Fan(s)
- Level: Second
- Dimensions: 12 x 13
Bedroom 5
- Features: Carpet
- Level: Second
- Dimensions: 31 x 18
Primary bathroom
- Features: Ceramic Tiles, Double Vanity, Separate Shower And Tub
- Level: Main
Primary bathroom
- Features: Ceramic Tiles, Double Vanity, Separate Shower And Tub
- Level: Second
Bathroom 3
- Features: Ceiling Fan(s)
- Level: Second
- Dimensions: 15 x 16
Breakfast room
- Level: Main
- Dimensions: 15 x 13
Dining room
- Features: Fireplace
- Level: Main
- Dimensions: 15 x 16
Kitchen
- Features: Kitchen Island, Quartz Counter
- Level: Main
- Dimensions: 15 x 17
Kitchen
- Features: Ceramic Tiles
- Level: Basement
- Dimensions: 17 x 10
Living room
- Features: Fireplace
- Level: Main
- Dimensions: 24 x 18
Office
- Features: Fireplace
- Level: Main
- Dimensions: 16 x 18
Recreation room
- Features: Carpet
- Level: Basement
- Dimensions: 30 x 24
Heating
- Natural Gas, Heat Pump
Cooling
- Electric
Appliances
- Included: Dishwasher, Disposal, Double Oven, Exhaust Fan, Microwave, Refrigerator, Built-In Oven, Stainless Steel Appliance(s), Water Softener
- Laundry: Main Level, Off The Kitchen
Features
- Ceiling Fan(s), Custom Cabinets, Kitchen Island, Pantry, Walk-In Closet(s)
- Flooring: Carpet, Ceramic Tile, Wood
- Basement: Basement BR,Egress Window(s),Finished
- Number of fireplaces: 3
- Fireplace features: Dining Room, Living Room
Interior area
- Total structure area: 7,035
- Total interior livable area: 7,035 sqft
- Finished area above ground: 5,295
- Finished area below ground: 1,740
Property
Parking
- Total spaces: 3
- Parking features: Attached
- Attached garage spaces: 3
Features
- Patio & porch: Patio
- Has private pool: Yes
- Pool features: In Ground
- Spa features: Bath
- Fencing: Metal
Lot
- Size: 2.5 Acres
- Features: Acreage, Estate Lot
Details
- Additional structures: Shed(s)
- Parcel number: 175.11500020.000000
Construction
Type & style
- Home type: SingleFamily
- Architectural style: Traditional
- Property subtype: Single Family Residence
Materials
- Frame
- Roof: Composition
Condition
- Year built: 1983
Utilities & green energy
- Sewer: Septic Tank
- Water: Public
Community & HOA
Community
- Subdivision: Donovan Downs
HOA
- Has HOA: Yes
- HOA fee: $600 annually
Location
- Region: Country Club
Financial & listing details
- Tax assessed value: $630,890
- Annual tax amount: $7,306
- Date on market: 4/27/2026
- Listing terms: Cash,Conventional
- Ownership: Private
- Road surface type: Paved
Price history
| Date | Event | Price |
|---|---|---|
| 6/12/2026 | Sold | -- |
Source:  Heartland MLS as distributed by MLS GRID #2613059 Report a problem Heartland MLS as distributed by MLS GRID #2613059 Report a problem | ||
| 4/29/2026 | Pending sale | $1,250,000$178/sqft |
Source: Heartland MLS as distributed by MLS GRID #2613059 Report a problem | ||
| 4/27/2026 | Listed for sale | $1,250,000+89.7%$178/sqft |
Source: Heartland MLS as distributed by MLS GRID #2613059 Report a problem | ||
| 5/11/2021 | Sold | -- |
Source: Heartland MLS as distributed by MLS GRID #2312944 Report a problem | ||
| 4/10/2021 | Pending sale | $659,000$94/sqft |
Source:  Keller Williams #2312944 Report a problem Keller Williams #2312944 Report a problem | ||
| 4/8/2021 | Listed for sale | $659,000+34.5%$94/sqft |
Source: Keller Williams #2312944 Report a problem | ||
| 10/29/2019 | Sold | -- |
Source: Heartland MLS as distributed by MLS GRID #45001_2120511 Report a problem | ||
| 9/26/2019 | Pending sale | $489,900$70/sqft |
Source: Berkshire Hathaway Homeservice #2120511 Report a problem | ||
| 6/25/2019 | Price change | $489,900-6.7%$70/sqft |
Source: Berkshire Hathaway Homeservice #2120511 Report a problem | ||
| 6/6/2019 | Price change | $524,900-4.5%$75/sqft |
Source: BERKSHIRE HATHAWAY HOMESERVICE #2120511 Report a problem | ||
| 4/1/2019 | Price change | $549,900-1.8%$78/sqft |
Source: BERKSHIRE HATHAWAY HOMESERVICE #2120511 Report a problem | ||
| 3/1/2019 | Price change | $560,000-3.4%$80/sqft |
Source: BERKSHIRE HATHAWAY HOMESERVICE #2120511 Report a problem | ||
| 9/7/2018 | Price change | $579,900-1.7%$82/sqft |
Source: BERKSHIRE HATHAWAY HOMESERVICE #2120511 Report a problem | ||
| 7/26/2018 | Listed for sale | $589,900$84/sqft |
Source: BERKSHIRE HATHAWAY HOMESERVICE #2120511 Report a problem | ||
Public tax history
| Year | Property taxes | Tax assessment |
|---|---|---|
| 2025 | $7,306 +5.3% | $119,870 +8.9% |
| 2024 | $6,939 -1.6% | $110,120 |
| 2023 | $7,048 +0.2% | $110,120 |
| 2022 | $7,032 +4.6% | $110,120 |
| 2021 | $6,725 | $110,120 +76.1% |
| 2020 | -- | $62,520 |
| 2018 | $3,756 +34198.7% | $62,520 |
| 2017 | $11 | $62,520 |
| 2016 | -- | $62,520 |
| 2015 | -- | $62,520 -80.9% |
| 2011 | -- | $327,460 |
Find assessor info on the county website
Neighborhood: 64505
Nearby homes
- $---- bd-- ba-- sqft12320 Donovan Dr, Saint Joseph, MO 64505Off Market
- $513,2004 bd2 ba4.6k sqft12274 Donovan Dr, Country Club, MO 64505Off Market
- $507,7003 bd4 ba4.4k sqft12350 Donovan Dr, Country Club, MO 64505Off Market
- $--5 bd7 ba6.5k sqft12236 Donovan Dr, Country Club, MO 64505Sold
- $658,0004 bd5 ba6.5k sqft12236 Donovan Dr, Saint Joseph, MO 64505Off Market
- $616,000-- bd2 ba7.5k sqft12408 Donovan Dr, Country Club, MO 64505Off Market
- $745,9004 bd3 ba5k sqft12351 Donovan Dr, Country Club, MO 64505Off Market
- $697,7005 bd4 ba4.6k sqft12351 Donovan Dr, Saint Joseph, MO 64505Off Market
Nearby schools
GreatSchools rating
- 6/10John Glenn Elementary SchoolGrades: K-5Distance: 0.3 mi
- 6/10Savannah Middle SchoolGrades: 6-8Distance: 6.7 mi
- 7/10Savannah High SchoolGrades: 9-12Distance: 7.4 mi
Schools provided by the listing agent
- Elementary: John Glenn
- Middle: Savannah
- High: Savannah
Source: Heartland MLS as distributed by MLS GRID. This data may not be complete. We recommend contacting the local school district to confirm school assignments for this home.
Get a cash offer in 3 minutes
Find out how much your home could sell for in as little as 3 minutes with a no-obligation cash offer.
Estimated market value
$1,201,300
Get a cash offer in 3 minutes
Find out how much your home could sell for in as little as 3 minutes with a no-obligation cash offer.
Estimated market value
$1,201,300
- Missouri
- Andrew County
- Country Club
- 64505
- 12320 Donovan Dr
Nearby cities
Nearby zip codes
Other Country Club Topics
