You do not want to miss this custom designed home in one of the most desirable school districts and neighborhoods!
This beautifully remodeled home features 5 bedrooms, 3 full bathrooms and 1 half bath.
As you enter the home you are greeted by the custom entry flooring, to your left is the formal dining room, to your right is the Office/den which features beautiful wood work, built in bookcases and a fireplace. As you move towards the living room with vaulted ceilings, you will notice the open layout with the kitchen, dining and living room with access to the backyard.
The kitchen features custom kitchen cabinets, full quartz countertops and backsplashes and a walk in butler's pantry with additional cabinets, a prep sink and area for a wine fridge. The gas cooktop has a pot filler for your convince and a double oven just to your right. Take a break at your kitchen peninsula and enjoy the view of the beautiful backyard.
The primary bedroom, en-suite bathroom and 2 walk in closets is also on the main level. As you step into the primary en-suite bathroom, you will notice the large shower with 3 shower heads and a handheld wand, it also features two corner benches and a floor to ceiling niche! Just outside the gorgeous shower is a double vanity, a freestanding tub with a large water closet. One walk in closet features custom woodwork and a make up vanity. The other walk in closet features a space for a stackable washer and dryer!
Upstairs you will find 4 additional bedrooms, the full hall bathroom and a full size laundry closet. Each bedroom features a large walk in closet. One bedroom features an en-suite bathroom. The bedroom over the garage also features an unfinished attic area behind the closet that could be finished for additional room.
You do not want to miss seeing this masterpiece of a renovation! The sellers did not leave a stone unturned above grade and have left additional room for you to finish the just over 2,000 square feet basement.
Sold
Price Unknown
12320 High Dr, Leawood, KS 66209
5beds
3,390sqft
Single Family Residence
Built in 1984
0.32 Acres Lot
$902,900 Zestimate®
$--/sqft
$3,771 Estimated rent
Home value
$902,900
$849,000 - $966,000
$3,771/mo
Zestimate® history
Owner options
List your home for rent
$3,771/mo
Rent Zestimate®
Find your next renter with Zillow Rental Manager. Plus, with online applications, you can quickly screen prospective tenants – for free.
$3,771/mo
Rent Zestimate®
Refinance and save
$900/mo
Est. payment
Refinancing to a lower rate could help reduce your monthly payments and save thousands over the life of the loan.
$900/mo
Est. payment
Explore your selling options
Work with a Zillow partner agent
Leverage their expertise and Zillow's premium Showcase listings to get your home seen by more buyers.
Get startedList with your own agent
Get your home in front of millions of buyers by listing it on Zillow.
Learn how to do itSell it yourself
Take full control of how buyers see your home on Zillow by listing For Sale by Owner (FSBO).
List your homeWhat's special
Zillow last checked:
Listing updated:
Listed by:
Ashley Klements 909-645-4339,
1st Class Real Estate KC
Bought with:
Lindsay Sierens Schulze, SP00225018
ReeceNichols - Leawood
Source: Heartland MLS as distributed by MLS GRID,MLS#: 2500380
Facts & features
Interior
Bedrooms & bathrooms
- Bedrooms: 5
- Bathrooms: 4
- Full bathrooms: 3
- 1/2 bathrooms: 1
Heating
- Natural Gas
Cooling
- Electric
Appliances
- Included: Cooktop, Dishwasher, Disposal, Double Oven, Gas Range, Stainless Steel Appliance(s)
- Laundry: Bedroom Level, Main Level
Features
- Ceiling Fan(s), Custom Cabinets, Kitchen Island, Painted Cabinets, Pantry, Vaulted Ceiling(s), Walk-In Closet(s)
- Flooring: Carpet, Other, Tile, Wood
- Windows: Thermal Windows
- Basement: Full,Unfinished
- Attic: Expandable
- Number of fireplaces: 2
- Fireplace features: Living Room, Library
Interior area
- Total structure area: 3,390
- Total interior livable area: 3,390 sqft
- Finished area above ground: 3,390
Property
Parking
- Total spaces: 2
- Parking features: Attached
- Attached garage spaces: 2
Features
- Patio & porch: Patio
- Fencing: Wood
Lot
- Size: 0.32 Acres
- Features: Level
Details
- Parcel number: HP195000050007
Construction
Type & style
- Home type: SingleFamily
- Architectural style: Traditional
- Property subtype: Single Family Residence
Materials
- Brick/Mortar, Stucco, Wood Siding
- Roof: Composition
Condition
- Year built: 1984
Utilities & green energy
- Sewer: Public Sewer
- Water: Public
Community & HOA
Community
- Subdivision: Hunters Ridge
HOA
- Has HOA: Yes
- Amenities included: Pool
- Services included: Curbside Recycle, Trash
- HOA fee: $900 annually
- HOA name: Hunters Ridge
Location
- Region: Leawood
Financial & listing details
- Tax assessed value: $809,300
- Annual tax amount: $6,433
- Date on market: 7/26/2024
- Listing terms: Cash,Conventional,VA Loan
- Ownership: Investor
- Road surface type: Paved
Price history
| Date | Event | Price |
|---|---|---|
| 8/9/2024 | Sold | -- |
Source:  Heartland MLS as distributed by MLS GRID #2500380 Report a problem Heartland MLS as distributed by MLS GRID #2500380 Report a problem | ||
| 7/27/2024 | Pending sale | $800,000$236/sqft |
Source: Heartland MLS as distributed by MLS GRID #2500380 Report a problem | ||
| 7/26/2024 | Listed for sale | $800,000$236/sqft |
Source: Heartland MLS as distributed by MLS GRID #2500380 Report a problem | ||
Public tax history
| Year | Property taxes | Tax assessment |
|---|---|---|
| 2025 | $10,384 +53.9% | $93,070 +53% |
| 2024 | $6,745 +4.8% | $60,835 +3% |
| 2023 | $6,433 -0.2% | $59,052 +5.4% |
| 2022 | $6,446 | $56,039 +13% |
| 2021 | -- | $49,600 +6.3% |
| 2020 | $5,737 | $46,656 +4.7% |
| 2019 | -- | $44,551 +13.2% |
| 2018 | -- | $39,341 +19.4% |
| 2017 | $4,260 +10.5% | $32,947 +10.2% |
| 2016 | $3,856 -0.4% | $29,888 +0.9% |
| 2015 | $3,871 +7.6% | $29,636 +2.6% |
| 2013 | $3,597 -8% | $28,888 -2.9% |
| 2012 | $3,910 +2.7% | $29,762 +0.9% |
| 2010 | $3,807 -3.4% | $29,498 -7.9% |
| 2009 | $3,941 -4.8% | $32,028 -5% |
| 2008 | $4,139 +1.9% | $33,718 |
| 2007 | $4,062 +4.8% | $33,718 +3.4% |
| 2006 | $3,874 | $32,614 +0.4% |
| 2005 | -- | $32,499 |
Find assessor info on the county website
Neighborhood: 66209
Nearby homes
- $745,2005 bd5 ba3.3k sqft12316 High Dr, Leawood, KS 66209Off Market
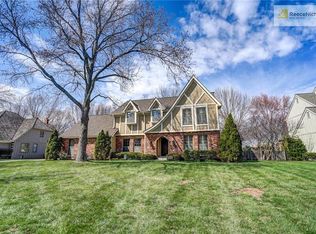
- $687,1005 bd4 ba2.9k sqft12324 High Dr, Leawood, KS 66209Off Market
- $806,3004 bd3 ba2.8k sqft2313 W 123rd Ter, Leawood, KS 66209Off Market
- $639,8004 bd3 ba2.8k sqft2317 W 123rd Ter, Leawood, KS 66209Off Market
- $701,0004 bd3 ba3.2k sqft12329 High Dr, Leawood, KS 66209Off Market
- $624,6004 bd2 ba2.6k sqft2309 W 123rd Ter, Leawood, KS 66209Off Market
- $--4 bd5 ba4.2k sqft12328 High Dr, Leawood, KS 66209Sold
- $716,4004 bd4 ba2.9k sqft2321 W 123rd Ter, Leawood, KS 66209Off Market
Nearby schools
GreatSchools rating
- 8/10Leawood Elementary SchoolGrades: K-5Distance: 0.2 mi
- 8/10Leawood Middle SchoolGrades: 6-8Distance: 0.3 mi
- 9/10Blue Valley North High SchoolGrades: 9-12Distance: 2.4 mi
Schools provided by the listing agent
- Elementary: Leawood
- Middle: Leawood Middle
- High: Blue Valley North
Source: Heartland MLS as distributed by MLS GRID. This data may not be complete. We recommend contacting the local school district to confirm school assignments for this home.
Get a cash offer in 3 minutes
Find out how much your home could sell for in as little as 3 minutes with a no-obligation cash offer.
Estimated market value
$902,900
Get a cash offer in 3 minutes
Find out how much your home could sell for in as little as 3 minutes with a no-obligation cash offer.
Estimated market value
$902,900
- Kansas
- Johnson County
- Leawood
- 66209
- 12320 High Dr
Nearby cities
Nearby zip codes
Other Leawood Topics
