Skip main navigation
Off market
  • $461,300

    12320 Holmwood Greens Pl, Riverview, FL 33579

    6beds
    3,929sqft
    SingleFamily
    Built in 2012
    6,534 Square Feet Lot
    $461,300 Zestimate®
    $117/sqft
    $3,655 Estimated rent

    Home value

    $461,300

    $438,000 - $484,000

    $3,655/mo

    Zestimate® history
    Loading
    Loading...

    Owner options

    List your home for rent

    $3,655/mo

    Rent Zestimate®

    Find your next renter with Zillow Rental Manager. Plus, with online applications, you can quickly screen prospective tenants – for free.

    Learn more

    $3,655/mo

    Rent Zestimate®

    Refinance and save

    $3,355/mo

    Est. payment

    Refinancing to a lower rate could help reduce your monthly payments and save thousands over the life of the loan.

    See today's rates

    $3,355/mo

    Est. payment

    Explore your selling options

    Work with a Zillow partner agent

    Leverage their expertise and Zillow's premium Showcase listings to get your home seen by more buyers.

    Get started

    List with your own agent

    Get your home in front of millions of buyers by listing it on Zillow.

    Learn how to do it

    Sell it yourself

    Take full control of how buyers see your home on Zillow by listing For Sale by Owner (FSBO).

    List your home

    What's special

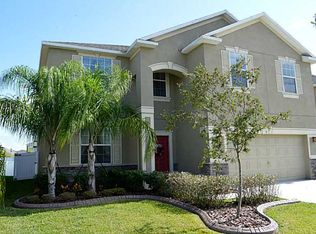
    This IMPRESSIVE 3,929 square foot Lennar "SEQUOIA" model will NOT disappoint!! WATER BILL INCLUDED IN HOA & LESS THAN $81 A SQUARE FOOT!!! Situated in the a GATED community in coveted Panther Trace, this two story home is sure to provide ample space for your entire family with six bedrooms, three bathrooms, and a three car tandem garage. The oversized kitchen features granite counter tops, solid wood cabinets, breakfast nook and overlooks the family room and oversized screened covered lanai. In addition to the bedrooms on the second floor, there is also a bonus room and laundry room. The master suite includes two walk-in closets, a shower, a tub, and his and her sinks. The owners also had the driveway extended to provide ample parking space as well as extending the back patio & adding the lanai. Located close to A schools, community pool, playgrounds & bus lines. Also located close to shopping, interstate, dining & entertainment!! HOA fee covers water bill!! Schedule your viewing today!!!

    This property is not currently displayed as for sale or rent on Zillow. This may be different from what's on other websites or public sources.
    Facts & features

    Interior

    Bedrooms & bathrooms
    • Bedrooms: 6
    • Bathrooms: 3
    • Full bathrooms: 3
    Heating
    • Other, Electric
    Cooling
    • Central
    Appliances
    • Included: Dryer, Refrigerator, Washer
    Features
    • Inside Utility, Smoke Alarm(S), Solid Wood Cabinets, Solid Stone Counters, Blinds/Shades
    • Flooring: Carpet
    Interior area
    • Total interior livable area: 3,929 sqft

    Property

    Parking
    • Total spaces: 3
    • Parking features: Garage - Attached
    Features
    • Exterior features: Stucco
    Lot
    • Size: 6,534 Square Feet
    Details
    • Parcel number: 2031049QO000000000540U

    Construction

    Type & style
    • Home type: SingleFamily
    • Architectural style: Contemporary
    Materials
    • masonry
    • Roof: Other
    Condition
    • Year built: 2012

    Utilities & green energy

    • Utilities for property: Public Utilities, BB/HS Internet Avail

    Community & HOA

    HOA
    • Has HOA: Yes
    • HOA fee: $170 monthly
    Location
    • Region: Riverview

    Financial & listing details

    • Price per square foot: $117/sqft
    • Tax assessed value: $417,649
    • Annual tax amount: $2,256
    • Ownership: Fee Simple

    Price history

    DateEventPrice
    4/4/2018Sold$314,900-1.6%$80/sqft
    Source: Public Record Report a problem
    3/22/2018Pending sale$319,900$81/sqft
    Source: RE/MAX ACROSS THE BAY #T2908122 Report a problem
    1/8/2018Price change$319,900-1.5%$81/sqft
    Source: RE/MAX ACROSS THE BAY #T2908122 Report a problem
    12/6/2017Listed for sale$324,900+3.2%$83/sqft
    Source: RE/MAX ACROSS THE BAY #T2908122 Report a problem
    10/31/2017Listing removed$314,900$80/sqft
    Source: RE/MAX ACROSS THE BAY #T2908122 Report a problem
    10/10/2017Listed for sale$314,900+5%$80/sqft
    Source: RE/MAX ACROSS THE BAY #T2908122 Report a problem
    3/11/2017Listing removed$299,900$76/sqft
    Source: RE/MAX ACROSS THE BAY #T2843362 Report a problem
    2/18/2017Listed for sale$299,900$76/sqft
    Source: RE/MAX ACROSS THE BAY #T2843362 Report a problem
    1/4/2017Pending sale$299,900$76/sqft
    Source: RE/MAX ACROSS THE BAY #T2843362 Report a problem
    12/20/2016Price change$299,900-4.8%$76/sqft
    Source: RE/MAX ACROSS THE BAY #T2843362 Report a problem
    10/9/2016Price change$314,900-4.5%$80/sqft
    Source: RE/MAX ACROSS THE BAY #T2843362 Report a problem
    10/1/2016Listed for sale$329,900+13.8%$84/sqft
    Source: RE/MAX ACROSS THE BAY #T2843362 Report a problem
    7/7/2014Listing removed$289,900$74/sqft
    Source: Keller Williams Realty of Brandon #T2621533 Report a problem
    5/18/2014Listed for sale$289,900+9.4%$74/sqft
    Source: Keller Williams Realty of Brandon #T2621533 Report a problem
    1/15/2013Sold$265,000$67/sqft
    Source: Stellar MLS #T2512794 Report a problem
    9/12/2012Sold$265,000$67/sqft
    Source: Public Record Report a problem

    Public tax history

    YearProperty taxesTax assessment
    2025$2,256 +1.5%$280,632 +2.9%
    2024$2,223 +4.4%$272,723 +3%
    2023$2,128 +10.6%$264,780 +3%
    2022$1,924 +0.3%$257,068 +3%
    2021$1,919 +3.4%$249,581 +1.4%
    2020$1,855 +3.1%$246,135 +2.3%
    2019$1,799 $240,601 +5.1%
    2018$1,799 -70%$228,849 +5.7%
    2017$6,001 +3.6%$216,540 -11.7%
    2016$5,792 -9.5%$245,108 +8%
    2015$6,400 +10.4%$226,872 +10%
    2014$5,797 $206,247 -9.2%
    2013$5,797 +222.1%$227,178 +1083.6%
    2012$1,800 +596.2%$19,194 +379.9%
    2011$259 +0.2%$4,000
    2010$258 -0.2%$4,000
    2009$258 $4,000
    Find assessor info on the county website

    Neighborhood: Panther Trace

    Nearby schools

    GreatSchools rating
    Schools provided by the listing agent
    • Elementary: Collins-HB
    • Middle: Barrington Middle
    • High: Riverview-HB

    Source: The MLS. This data may not be complete. We recommend contacting the local school district to confirm school assignments for this home.

    Get a cash offer in 3 minutes
    Find out how much your home could sell for in as little as 3 minutes with a no-obligation cash offer.
    Estimated market value
    $461,300
    Get a cash offer in 3 minutes
    Find out how much your home could sell for in as little as 3 minutes with a no-obligation cash offer.
    Estimated market value
    $461,300